13124 Davidson Park Drive, Davidson, NC 28036
- $2,050,000
- 4
- BD
- 6
- BA
- 4,682
- SqFt




Listing courtesy of Karen Mann Realty. karen@karenmannrealty.com
Sold listing courtesy of Corcoran HM Properties
- Sold Price
- $2,050,000
- List Price
- $2,100,000
- MLS#
- 4356730
- Status
- CLOSED
- Days on Market
- 119
- Property Type
- Residential
- Year Built
- 2018
- Closing Date
- Jul 24, 2026
- Bedrooms
- 4
- Bathrooms
- 6
- Full Baths
- 4
- Half Baths
- 2
- Lot Size
- 18,295
- Lot Size Area
- 0.42
- Living Area
- 4,682
- Sq Ft Total
- 4682
- County
- Mecklenburg
- Subdivision
- The Woodlands At Davidson
- Special Conditions
- None
Property Description
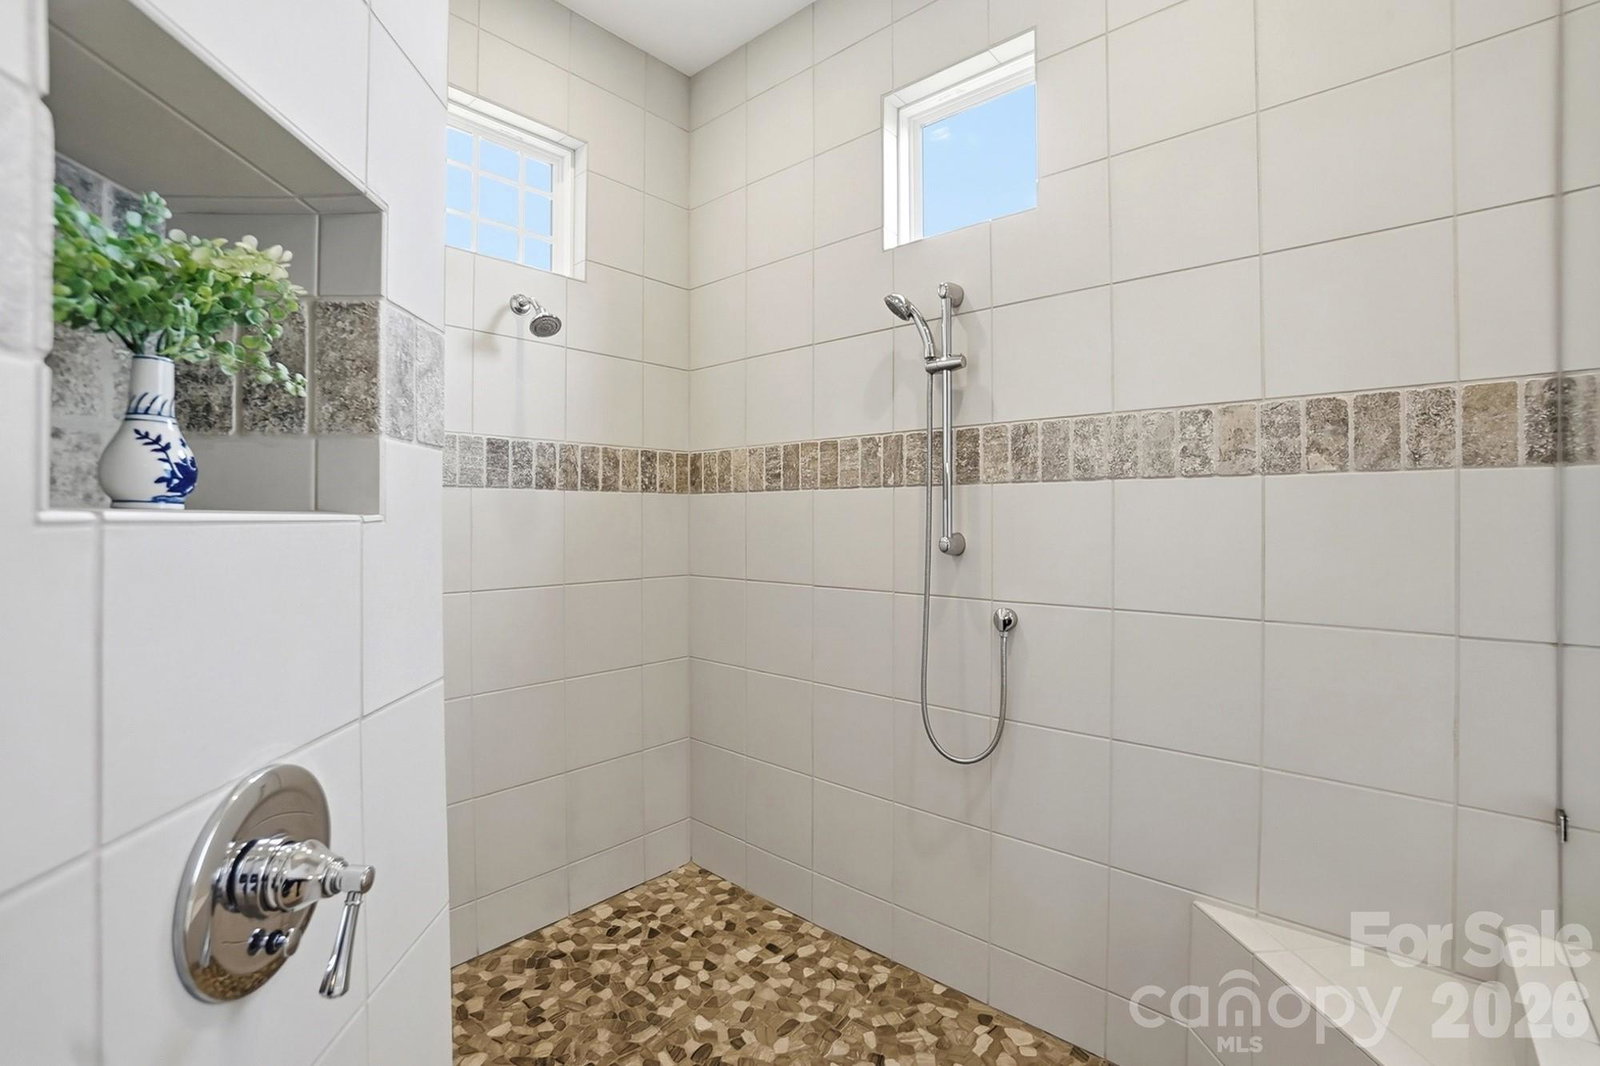
Stunning four-bedroom home with pool in the boutique community of The Woodlands of Davidson. Thoughtfully designed for both elegant entertaining and comfortable everyday living, this home offers beautifully appointed indoor and outdoor spaces perfect for gathering with family and friends. The chef’s kitchen is a standout feature, showcasing a six burner Wolf gas cooktop, double ovens, built-in microwave, oversized island, abundant counter space, and a hidden walk-in pantry. The kitchen flows seamlessly into the spacious great room, where a gas fireplace, coffered ceiling, detailed woodwork, and fully retractable sliders create a warm and inviting centerpiece of the home. The dining area just off the kitchen provides the perfect setting for everyday family meals, while an additional family room offers a comfortable space to relax and spend time together. The main level primary suite is a true retreat, featuring separate his-and-hers custom closets, direct access to the outdoor porch and pool, and a spa-inspired bathroom complete with a soaking tub and separate shower. A private home office on the main floor provides the ideal space for remote work, while the formal dining room is perfect for hosting gatherings and celebrations. Upstairs, you will find three additional bedrooms, three full bathrooms, a large bonus room with a wet bar, and a dedicated exercise room with walk-in storage. Step outside to your private backyard oasis featuring a pool and hot tub surrounded by travertine decking. The covered porch offers a true outdoor living room with flagstone flooring, a tongue-and-groove wood ceiling with recessed lighting and ceiling fans, a stone fireplace, and television. A covered dining area with direct access to a convenient half bath makes this space ideal for seamless indoor-outdoor entertaining. A three-car garage completes the home. Ideally located with easy access to schools, shopping, and I-77, this exceptional property offers luxury, comfort, and convenience in one of Davidson’s most desirable boutique neighborhoods. Showings begin March 27. This is a home you will not want to miss.
/u.realgeeks.media/findahomecarolina/PistachioLogo.png)
Additional Information
- Hoa Fee
- $332
- Hoa Fee Paid
- Quarterly
- Community Features
- Playground, Recreation Area, Sidewalks, Street Lights, Walking Trails
- Fireplace
- Yes
- Interior Features
- Built-in Features, Drop Zone, Entrance Foyer, Open Floorplan, Pantry, Walk-In Closet(s), Walk-In Pantry, Wet Bar
- Floor Coverings
- Tile, Wood
- Equipment
- Dishwasher, Disposal, Double Oven, Gas Cooktop, Microwave, Tankless Water Heater, Wall Oven
- Foundation
- Crawl Space
- Main Level Rooms
- Kitchen, Primary Bedroom, Office, Dining Room, Great Room, Laundry, Family Room, Bathroom-Half, Bathroom-Half, Mud
- Laundry Location
- Laundry Room, Main Level
- Heating
- Central
- Water
- City
- Sewer
- Public Sewer
- Exterior Features
- Hot Tub, In-Ground Irrigation
- Exterior Construction
- Hardboard Siding
- Roof
- Architectural Shingle
- Parking
- Driveway, Attached Garage, Garage Faces Side, Keypad Entry
- Driveway
- Concrete
- Lot Description
- Cul-De-Sac
- Elementary School
- Davidson
- Middle School
- Bailey
- High School
- William Amos Hough
- Builder Name
- AR Homes
Mortgage Calculator
“ Based on information submitted to the MLS GRID as of . All data is obtained from various sources and may not have been verified by broker or MLS GRID. Supplied Open House Information is subject to change without notice. All information should be independently reviewed and verified for accuracy. Some IDX listings have been excluded from this website. Properties may or may not be listed by the office/agent presenting the information © 2026 Canopy MLS as distributed by MLS GRID”

Last Updated: