11343 Fox Hill Drive, Charlotte, NC 28269
- $395,000
- 3
- BD
- 3
- BA
- 2,301
- SqFt




Listing courtesy of Redfin Corporation. peter.dorninger@redfin.com
- List Price
- $395,000
- MLS#
- 4370223
- Status
- ACTIVE
- Days on Market
- 3
- Property Type
- Residential
- Architectural Style
- Transitional
- Year Built
- 1997
- Bedrooms
- 3
- Bathrooms
- 3
- Full Baths
- 2
- Half Baths
- 1
- Lot Size
- 9,234
- Lot Size Area
- 0.212
- Living Area
- 2,301
- Sq Ft Total
- 2301
- County
- Mecklenburg
- Subdivision
- Fox Glen
- Special Conditions
- None
- Dom
- Yes
Property Description
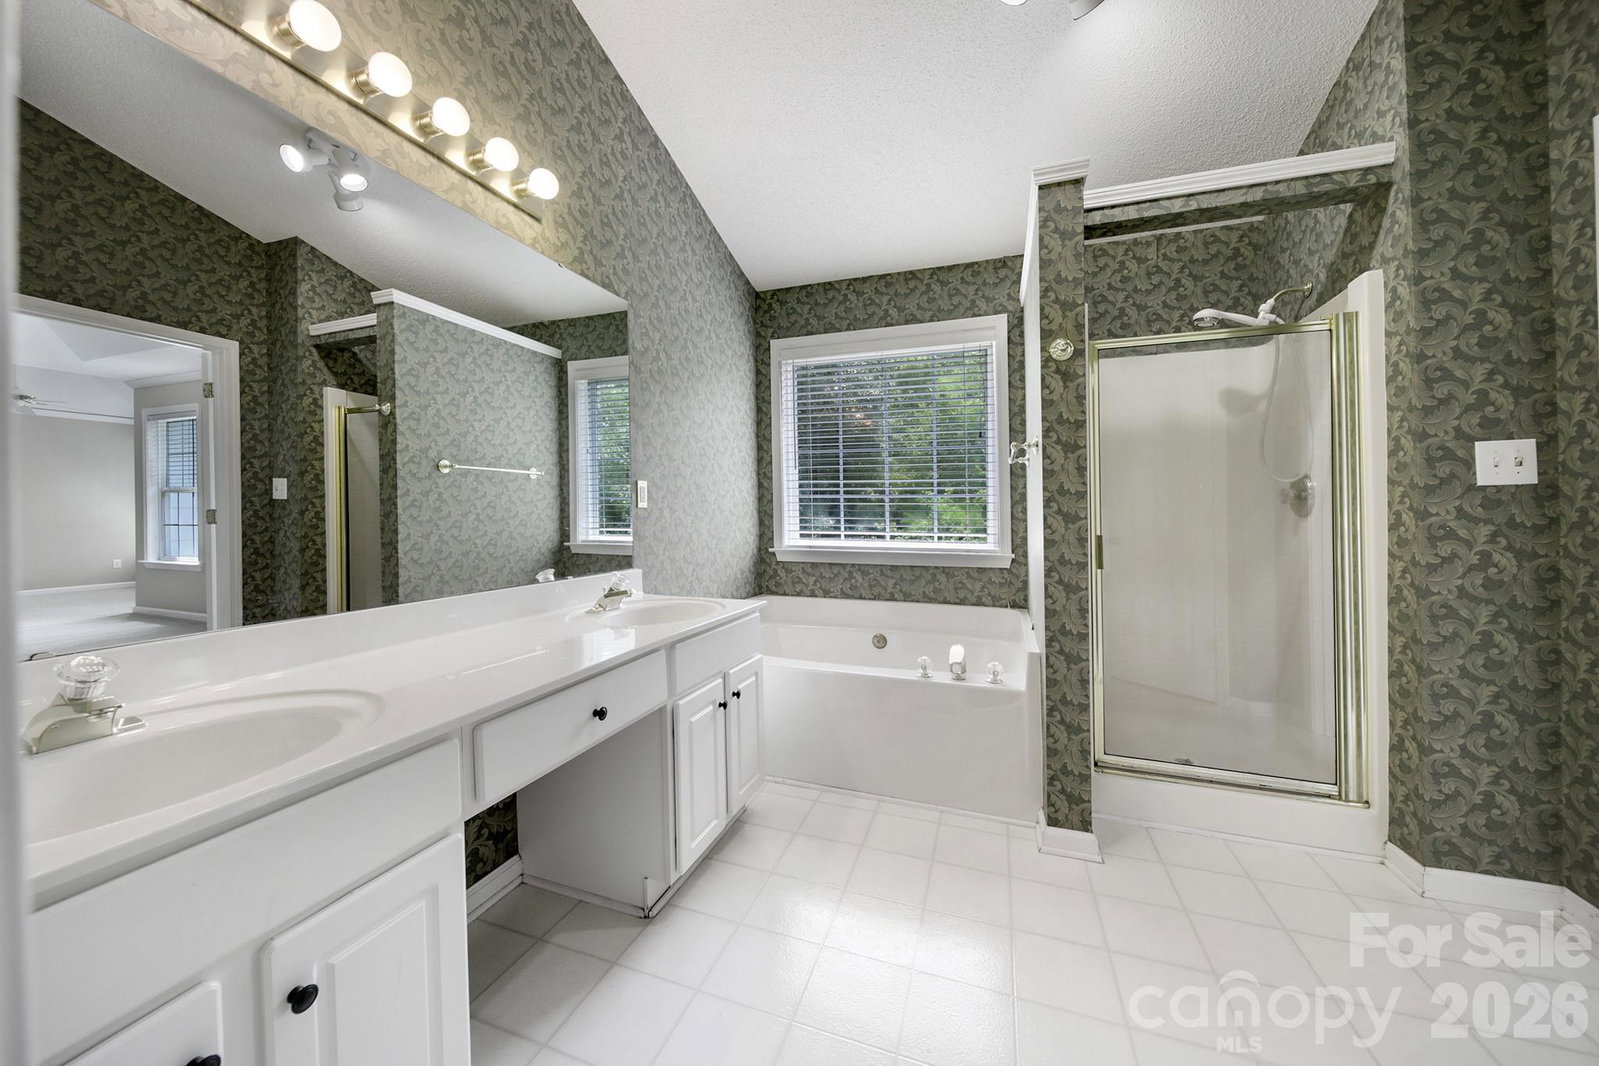
Welcome to this move-in ready home in the desirable Fox Glen community of Charlotte, featuring new fiber cement siding and energy-efficient HVAC system installed in 2025. Offering an open floor plan, hardwood floors, and new carpeting, this home is ready for its next owners. Spacious two-story family room is filled with natural light and features a cozy gas fireplace with brick surround. Kitchen includes newly painted cabinets, a gas range, pantry, tiled floors, and adjacent breakfast area. Dining room, flex room perfect for a home office, half bathroom, and laundry room complete the main level. Upstairs, the spacious primary suite has a tray ceiling, sitting area, walk-in closet, and en-suite bathroom with dual-sink vanity, separate shower, and soaking tub. Two additional bedrooms and a full bathroom complete the upper level. Step outside to enjoy the patio and private, tree-lined backyard that backs to HOA-owned property for added privacy. Water heater installed in 2024. Refrigerator, washer, and dryer convey. Attached two car garage, power-washed driveway, and professionally cleaned interior add to this home's appeal. Fox Glen residents enjoy a community pool, playground, and sidewalks, all while being conveniently located near I-485, I-85, UNC Charlotte, Uptown Charlotte, and Concord Mills.
/u.realgeeks.media/findahomecarolina/PistachioLogo.png)
Additional Information
- Hoa Fee
- $270
- Hoa Fee Paid
- Semi-Annually
- Community Features
- Outdoor Pool, Playground, Sidewalks, Street Lights
- Fireplace
- Yes
- Interior Features
- Attic Other, Attic Stairs Pulldown, Cable Prewire, Entrance Foyer, Garden Tub, Open Floorplan, Pantry, Walk-In Closet(s)
- Floor Coverings
- Carpet, Hardwood, Tile, Vinyl
- Equipment
- Dishwasher, Disposal, Dryer, Gas Range, Microwave, Plumbed For Ice Maker, Refrigerator, Washer, Washer/Dryer
- Foundation
- Slab
- Main Level Rooms
- Kitchen, Breakfast, Great Room-Two Story, Dining Room, Flex Space, Bathroom-Half, Laundry
- Laundry Location
- Electric Dryer Hookup, Laundry Room, Main Level, Washer Hookup
- Heating
- Central, Forced Air, Zoned
- Water
- City
- Sewer
- Public Sewer
- Exterior Construction
- Brick Partial, Fiber Cement
- Parking
- Driveway, Attached Garage, Garage Faces Front, Keypad Entry
- Driveway
- Concrete, Paved
- Lot Description
- Level
- Elementary School
- Blythe
- Middle School
- J.M. Alexander
- High School
- North Mecklenburg
Mortgage Calculator
“ Based on information submitted to the MLS GRID as of . All data is obtained from various sources and may not have been verified by broker or MLS GRID. Supplied Open House Information is subject to change without notice. All information should be independently reviewed and verified for accuracy. Some IDX listings have been excluded from this website. Properties may or may not be listed by the office/agent presenting the information © 2026 Canopy MLS as distributed by MLS GRID”

Last Updated: