15116 Norman View Lane, Huntersville, NC 28078
- $539,900
- 3
- BD
- 3
- BA
- 1,740
- SqFt




Listing courtesy of Stephen Cooley Real Estate. tanner@stephencooley.com
- List Price
- $539,900
- MLS#
- 4386174
- Status
- ACTIVE
- Days on Market
- 62
- Property Type
- Residential
- Year Built
- 1999
- Price Change
- ▼ $10,000 1783386726
- Bedrooms
- 3
- Bathrooms
- 3
- Full Baths
- 2
- Half Baths
- 1
- Lot Size
- 10,890
- Lot Size Area
- 0.25
- Living Area
- 1,740
- Sq Ft Total
- 1740
- County
- Mecklenburg
- Subdivision
- Birkdale
- Special Conditions
- None
Property Description
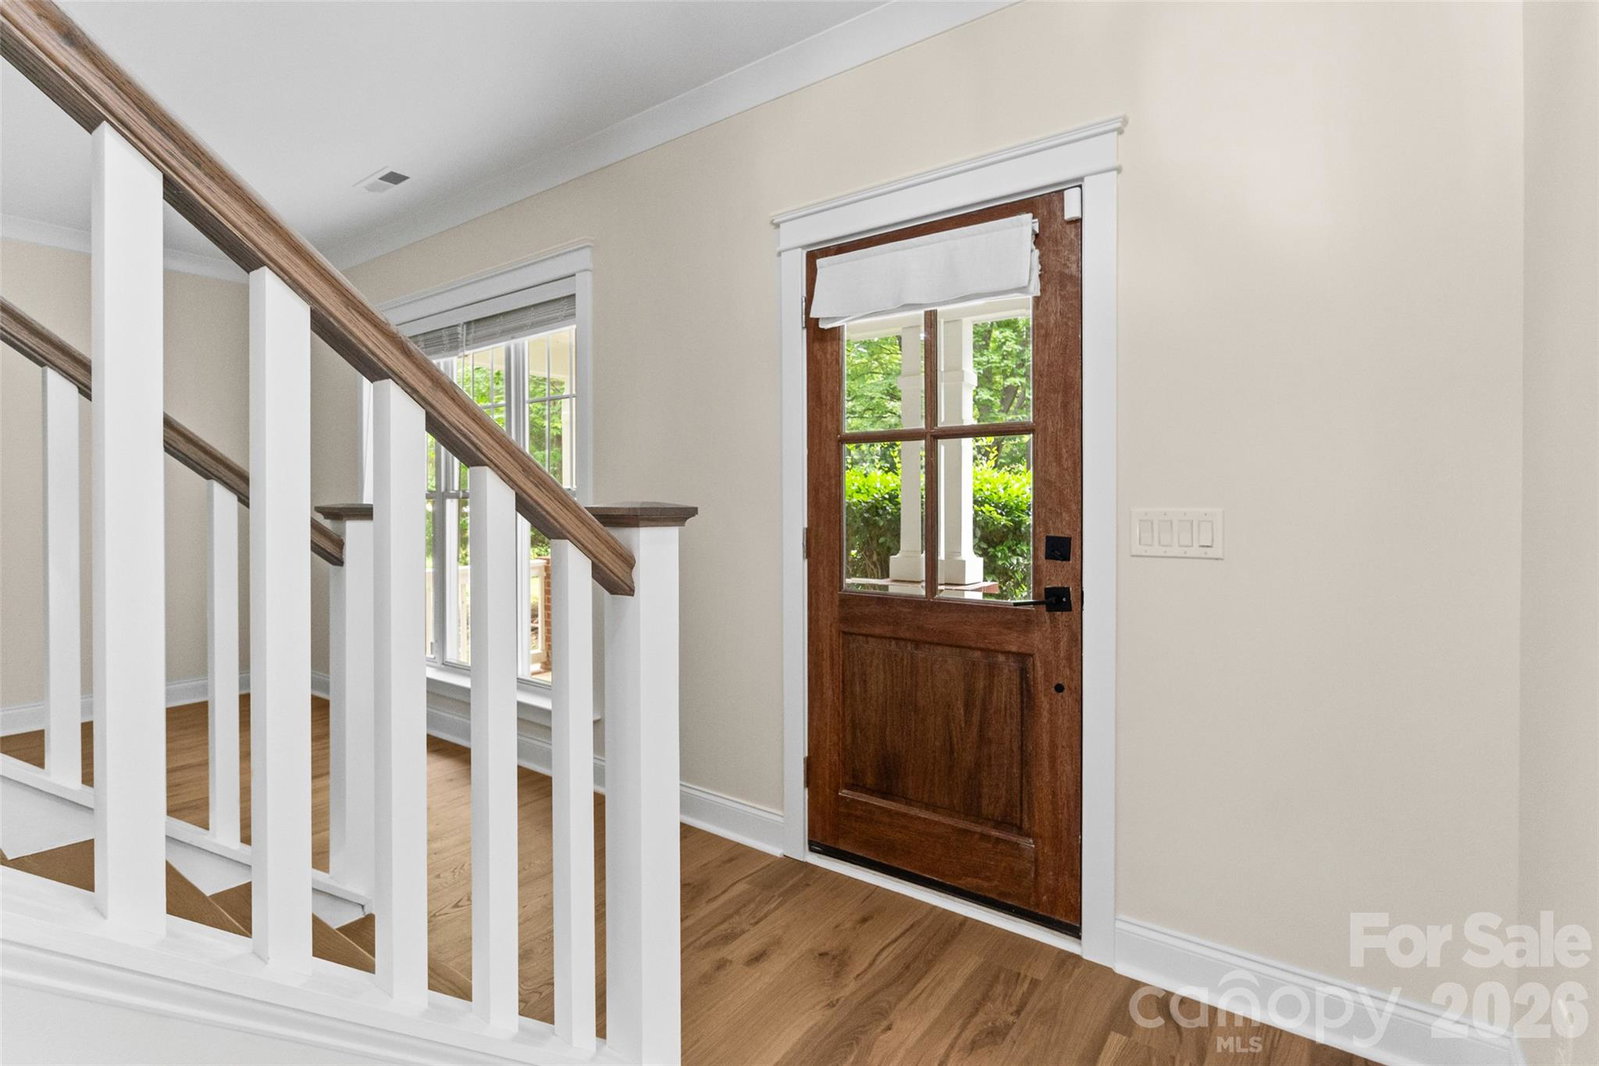
Welcome to 15116 Norman View Ln, an exceptional residence in one of the most desirable communities surrounding Birkdale Village. Perfectly positioned near the shores of Lake Norman, this beautifully updated home blends elevated design, modern luxury, and an unbeatable lifestyle location. Inside, the home showcases a stunning designer kitchen featuring GE Café appliances, new quartz countertops, and a custom tile backsplash, complemented by rich hardwood floors and freshly updated interiors. Every space has been thoughtfully enhanced with high-end fixtures and statement lighting, creating a refined and cohesive feel throughout. The primary suite offers a true retreat, highlighted by a freestanding tub and a beautifully appointed glass-tiled walk-in shower, delivering a spa-inspired experience. Upstairs, spacious secondary bedrooms provide comfort and privacy for family or guests. Outside, a private patio and landscaped yard create the perfect setting for relaxing or entertaining. The home also features a two-car garage, providing ample and convenient parking. Living in Birkdale means enjoying an elevated lifestyle with access to amenities including a community pool, tennis and pickleball courts, scenic trails, and the vibrant shops, dining, and year-round events of Birkdale Village just moments away. With Lake Norman nearby for boating and recreation, this home offers the perfect balance of luxury living and premier Huntersville convenience.
/u.realgeeks.media/findahomecarolina/PistachioLogo.png)
Additional Information
- Hoa Fee
- $88
- Hoa Fee Paid
- Monthly
- Community Features
- Clubhouse, Fitness Center, Golf, Outdoor Pool, Pickleball, Picnic Area, Playground, Recreation Area, Sidewalks, Street Lights, Tennis Court(s), Walking Trails
- Fireplace
- Yes
- Interior Features
- Breakfast Bar, Cable Prewire, Garden Tub, Open Floorplan, Pantry, Storage, Walk-In Closet(s)
- Floor Coverings
- Carpet, Wood
- Equipment
- Dishwasher, Disposal, Double Oven, Microwave, Refrigerator
- Foundation
- Crawl Space
- Main Level Rooms
- Living Room, Kitchen, Dining Area, Bathroom-Half, Office
- Laundry Location
- Laundry Closet, Upper Level
- Heating
- Central
- Water
- City
- Sewer
- Public Sewer
- Exterior Construction
- Hardboard Siding
- Roof
- Architectural Shingle
- Parking
- Detached Garage, Garage Faces Rear
- Driveway
- Asphalt, Paved
- Elementary School
- Grand Oak
- Middle School
- Francis Bradley
- High School
- Hopewell
- Zoning
- GR
Mortgage Calculator
“ Based on information submitted to the MLS GRID as of . All data is obtained from various sources and may not have been verified by broker or MLS GRID. Supplied Open House Information is subject to change without notice. All information should be independently reviewed and verified for accuracy. Some IDX listings have been excluded from this website. Properties may or may not be listed by the office/agent presenting the information © 2026 Canopy MLS as distributed by MLS GRID”

Last Updated: