18009 Kings Point Drive Unit #I, Cornelius, NC 28031
- $475,000
- 2
- BD
- 2
- BA
- 1,097
- SqFt




Listing courtesy of Southern Homes of the Carolinas, Inc. kd@kathydayrealestate.com
- List Price
- $475,000
- MLS#
- 4389231
- Status
- ACTIVE
- Days on Market
- 102
- Property Type
- Residential
- Year Built
- 1992
- Bedrooms
- 2
- Bathrooms
- 2
- Full Baths
- 2
- Living Area
- 1,097
- Sq Ft Total
- 1097
- County
- Mecklenburg
- Subdivision
- Baybridge
- Special Conditions
- None
Property Description
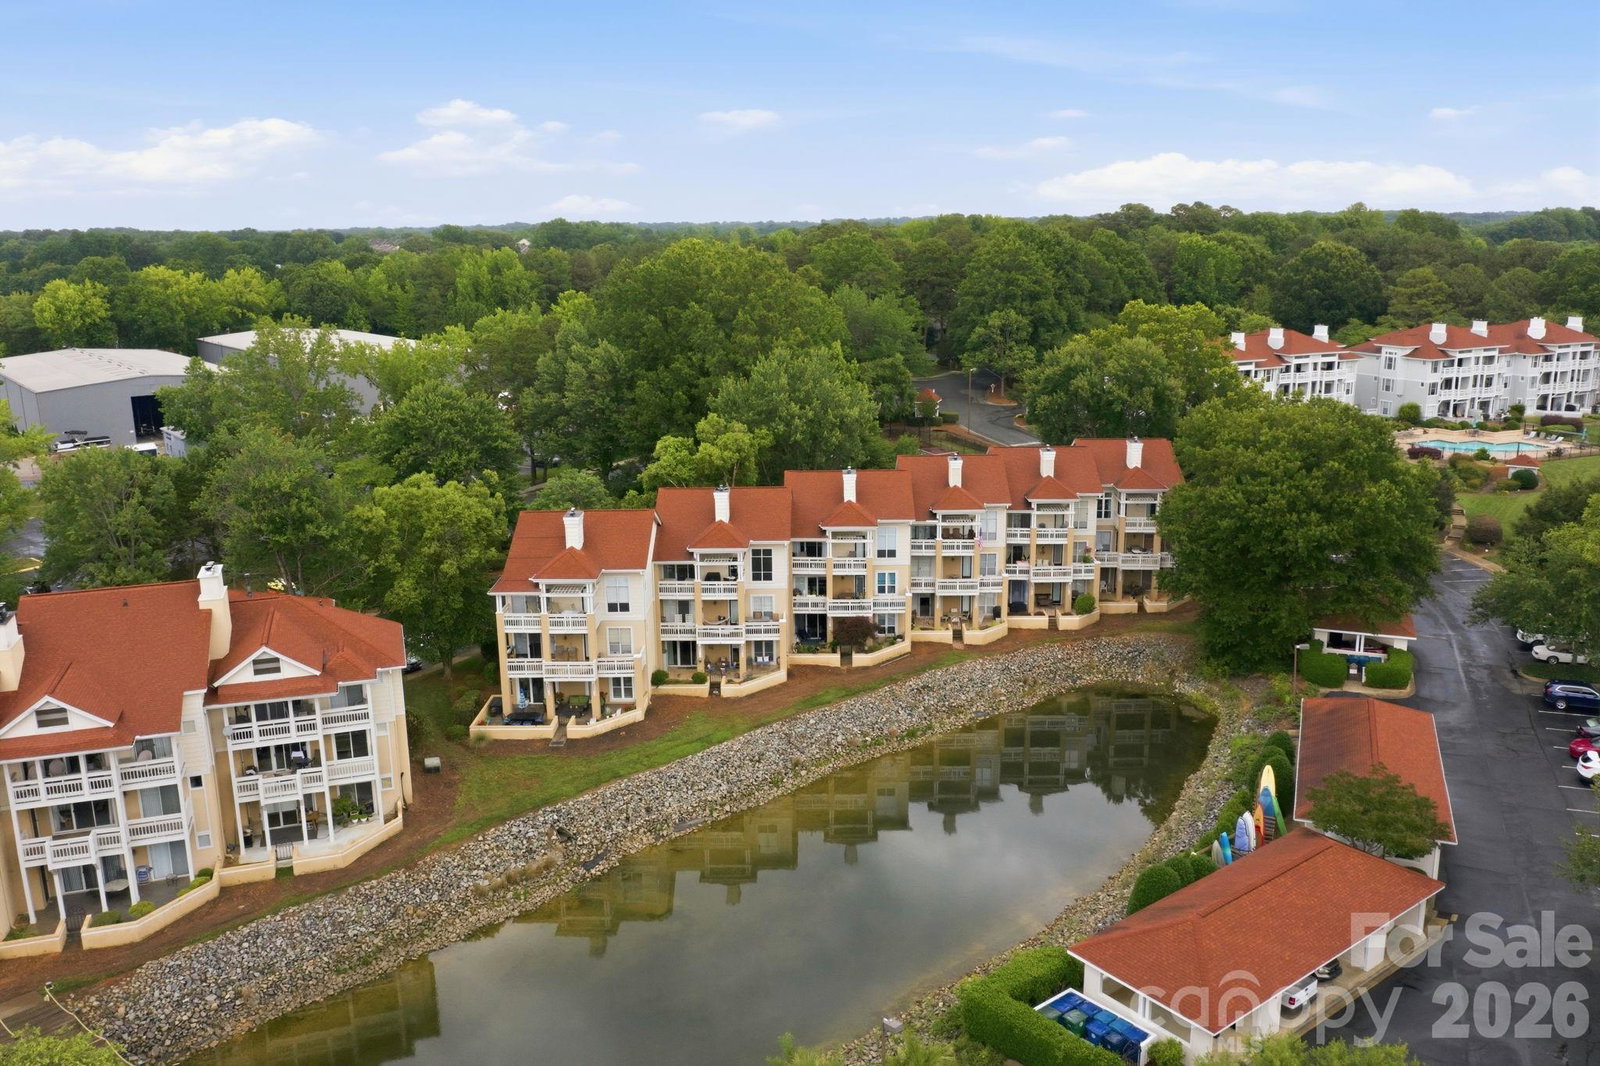
Experience lakefront living at its finest in this beautifully appointed waterfront condo on LKN. Located in the heart of Cornelius, this residence offers stunning water views from an oversized balcony. The open-concept floor plan features a bright and airy living area, fresh & newly painted throughout, high ceilings, gas log fireplace, sliding door to balcony, built-in dry bar area with beverage center, beautifully updated kitchen with S/S appliances, granite countertops, tiled backsplash and under cabinet lighting. Spacious primary bedroom with large walk-in closet, large garden tub, and double sink vanity in primary bath with new quartz countertops with undermount sinks and new wide spread faucets. Second full bath, also with new quartz countertops, undermount sinks and new wide spread faucets. Recent HOA assessment has been fully paid for and improvements are being completed now and in the next few weeks. Community amenities include waterfront pool area, sidewalk path along water edge, kayak storage, tennis court and lake access. Nearby and within walking distance to dining and shopping at Birkdale Village. Whether you're seeking a full-time residence or a weekend retreat, this property combines the best of convenience and lakeside lifestyle.
/u.realgeeks.media/findahomecarolina/PistachioLogo.png)
Additional Information
- Waterfront Features
- None
- Hoa Fee
- $314
- Hoa Fee Paid
- Monthly
- Community Features
- Lake Access, Outdoor Pool, Sidewalks, Tennis Court(s)
- Fireplace
- Yes
- Interior Features
- Open Floorplan, Walk-In Closet(s)
- Floor Coverings
- Carpet, Laminate, Tile
- Equipment
- Dishwasher, Disposal, Dryer, Electric Range, Gas Water Heater, Microwave
- Foundation
- Slab
- Main Level Rooms
- Primary Bedroom, Bedroom(s), Kitchen, Bathroom-Full, Bathroom-Full, Dining Room, Living Room
- Laundry Location
- Laundry Closet
- Heating
- Forced Air
- Water
- City
- Sewer
- Public Sewer
- Exterior Features
- Storage
- Exterior Construction
- Hard Stucco, Synthetic Stucco, Wood
- Roof
- Architectural Shingle
- Parking
- Assigned
- Driveway
- Paved
- Lot Description
- Waterfront
- Elementary School
- Unspecified
- Middle School
- Bailey
- High School
- William Amos Hough
Mortgage Calculator
“ Based on information submitted to the MLS GRID as of . All data is obtained from various sources and may not have been verified by broker or MLS GRID. Supplied Open House Information is subject to change without notice. All information should be independently reviewed and verified for accuracy. Some IDX listings have been excluded from this website. Properties may or may not be listed by the office/agent presenting the information © 2026 Canopy MLS as distributed by MLS GRID”

Last Updated: