17919 Kings Point Drive Unit #K, Cornelius, NC 28031
- $420,000
- 2
- BD
- 2
- BA
- 970
- SqFt






Listing courtesy of Lake Norman Realty, Inc.. 704-892-9673
- List Price
- $420,000
- MLS#
- 4397416
- Status
- ACTIVE
- Days on Market
- 32
- Property Type
- Residential
- Year Built
- 1991
- Bedrooms
- 2
- Bathrooms
- 2
- Full Baths
- 2
- Lot Size
- 435
- Lot Size Area
- 0.01
- Living Area
- 970
- Sq Ft Total
- 970
- County
- Mecklenburg
- Subdivision
- Bayshore
- Building Name
- Kings Pointe
- Special Conditions
- None
Property Description
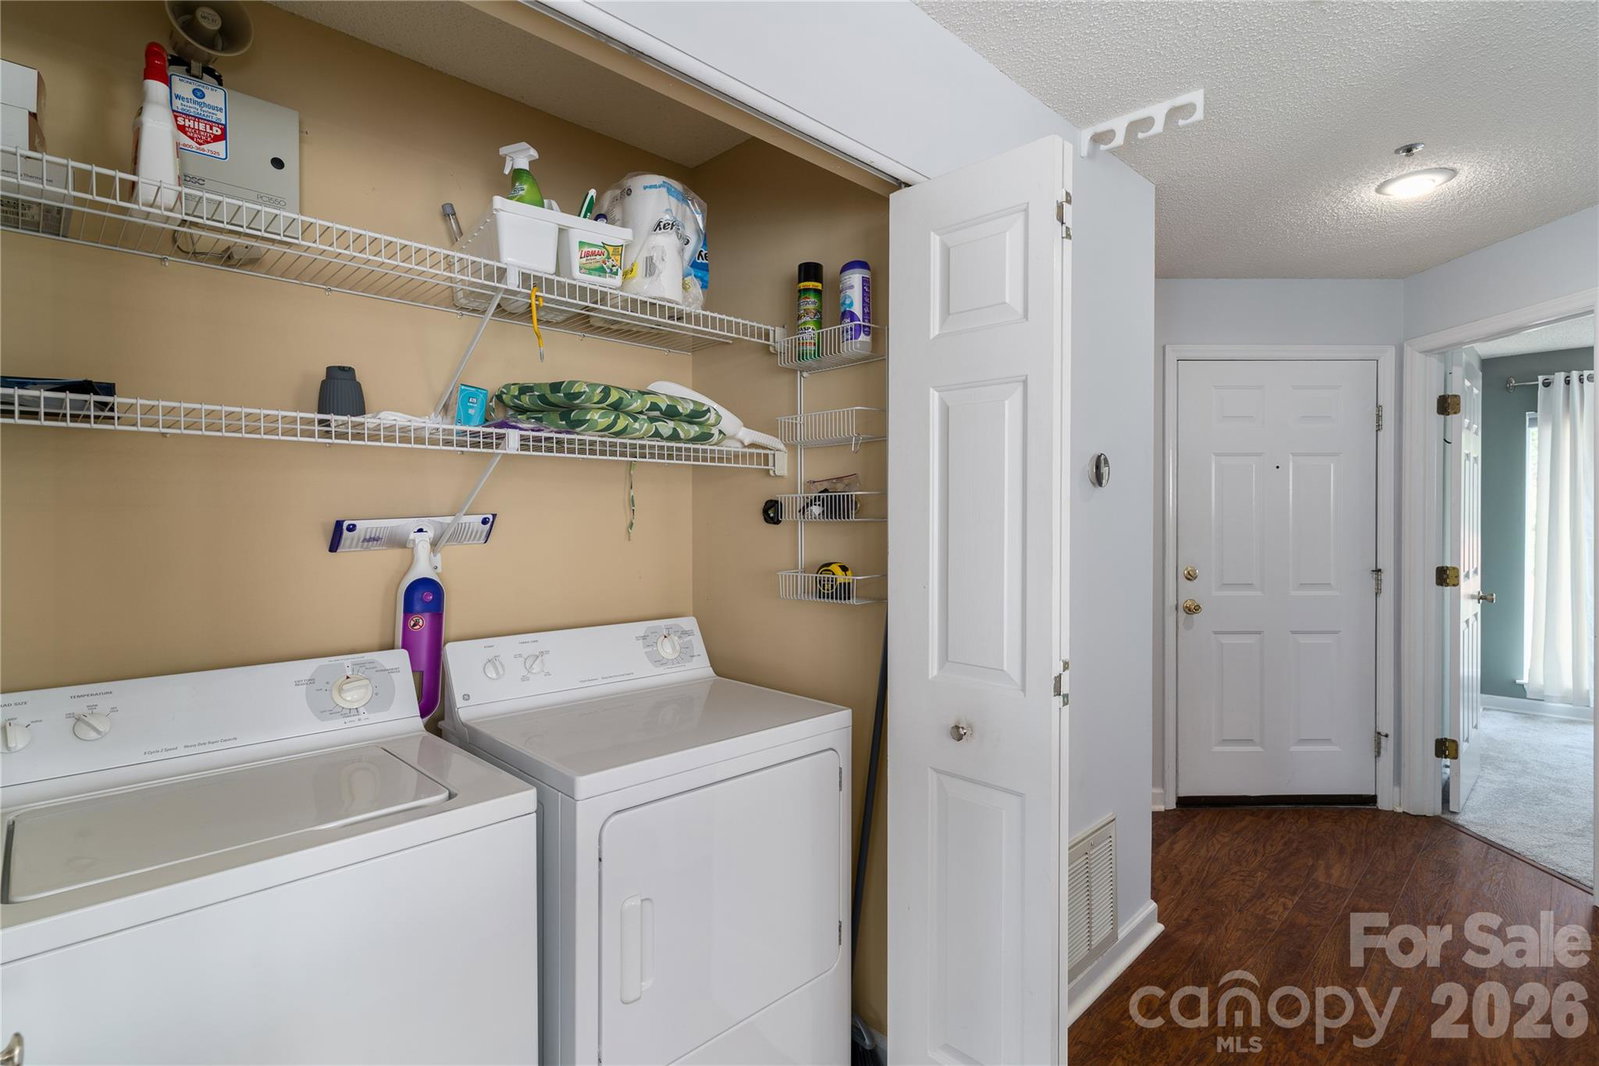
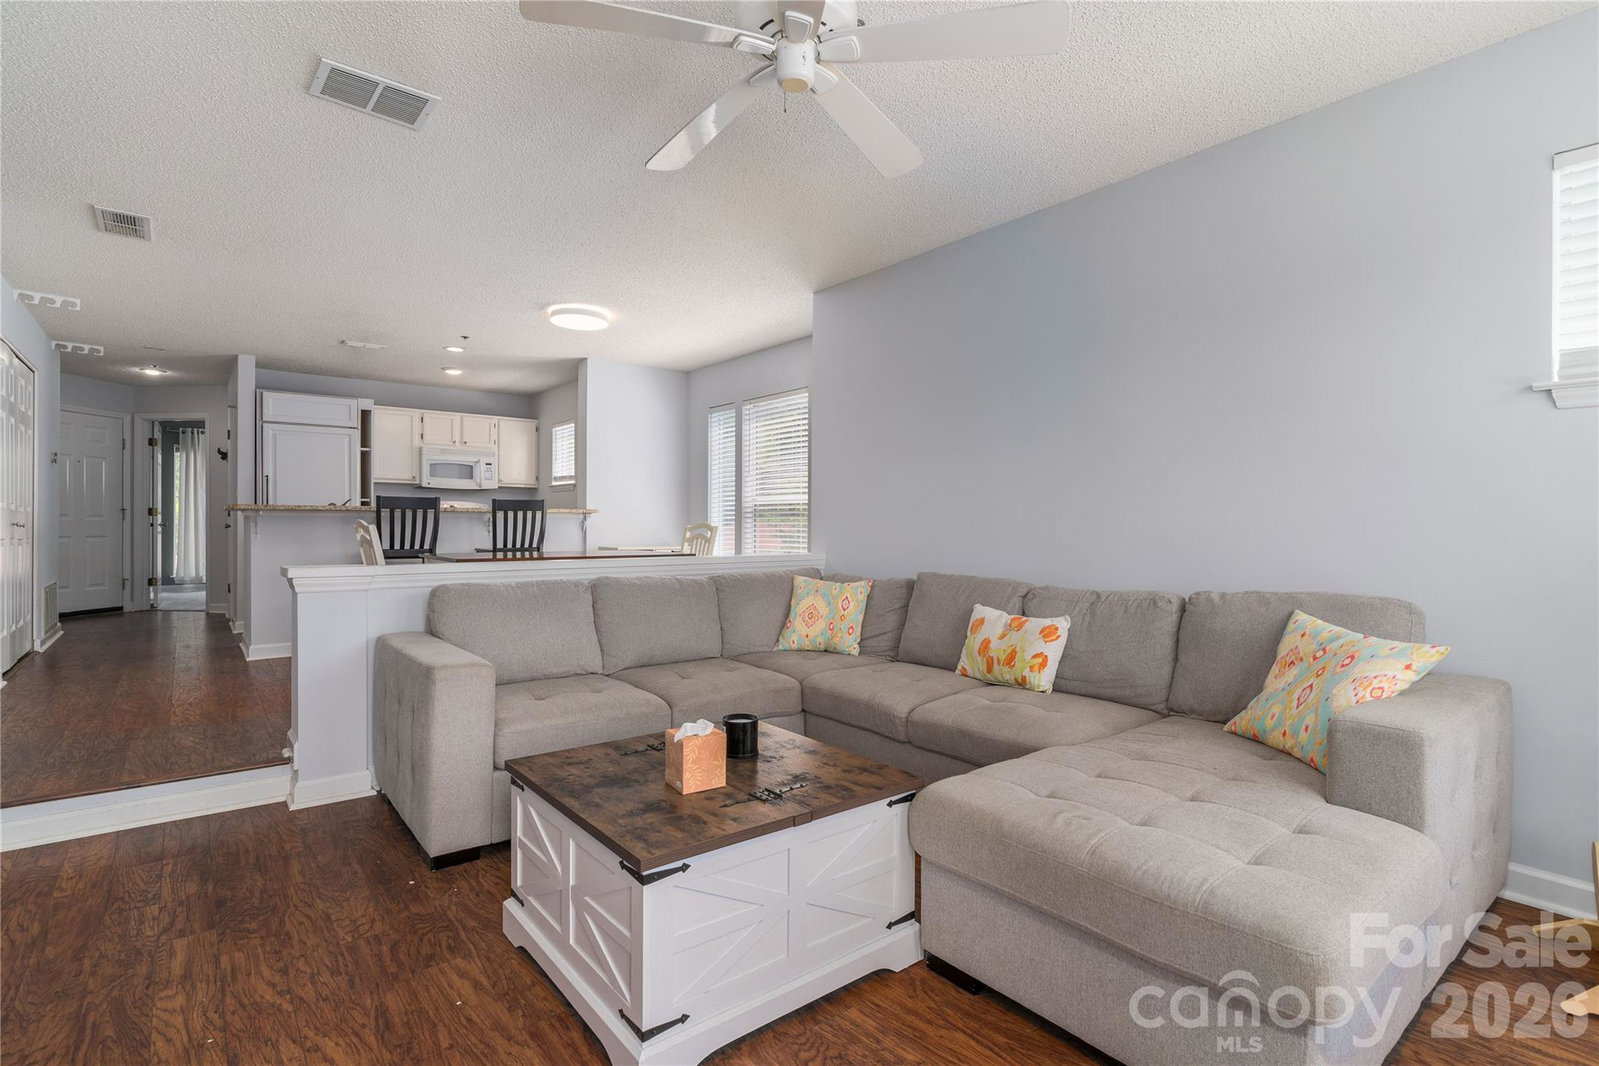
Fantastic view from this second floor end unit condo with extra windows at popular Kings Point. Improvements include brand new HVAC system (gas furnace & air conditioning) and Water heater installed at the time of listing June 2026. Refrigerator, washer/dryer convey with the unit. Wood flooring, tile and new carpeting. Primary bedroom walks out to deck to enjoy your morning coffee. Deck replaced in 2023 and stained six months ago and Great Room window replaced six months ago. Open floor plan and ready for your enjoyment this summer. Walk to Safe Harbor Marina Boat Club. Amenities include neighborhood pool, tennis and kayak/canoe/paddle board slots available through HOA. Storage closets in the front and back porches, granite counter tops, tile in kitchen and baths, fireplace with tile surround and gas logs. Dining are is bumped out for additional seating. eating bar at peninsula.
/u.realgeeks.media/findahomecarolina/PistachioLogo.png)
Additional Information
- Waterfront Features
- Boat Slip Community
- Hoa Fee
- $396
- Hoa Fee Paid
- Monthly
- Community Features
- Outdoor Pool, Tennis Court(s), Walking Trails
- Fireplace
- Yes
- Interior Features
- Breakfast Bar, Entrance Foyer, Open Floorplan, Walk-In Closet(s)
- Floor Coverings
- Tile
- Equipment
- Dishwasher, Electric Oven, Electric Range, Gas Water Heater, Microwave
- Foundation
- Slab
- Main Level Rooms
- Primary Bedroom, Bathroom-Full, Bedroom(s), Bathroom-Full, Kitchen, Dining Room, Great Room, Laundry
- Laundry Location
- Electric Dryer Hookup, Laundry Closet, Washer Hookup
- Heating
- Forced Air, Natural Gas
- Water
- City
- Sewer
- Public Sewer
- Exterior Features
- Lawn Maintenance
- Exterior Construction
- Cedar Shake
- Parking
- Parking Lot, Parking Space(s)
- Driveway
- Asphalt, Paved
- Lot Description
- Waterfront
- Elementary School
- J.V. Washam
- Middle School
- Bailey
- High School
- William Amos Hough
Mortgage Calculator
“ Based on information submitted to the MLS GRID as of . All data is obtained from various sources and may not have been verified by broker or MLS GRID. Supplied Open House Information is subject to change without notice. All information should be independently reviewed and verified for accuracy. Some IDX listings have been excluded from this website. Properties may or may not be listed by the office/agent presenting the information © 2026 Canopy MLS as distributed by MLS GRID”

Last Updated: