138 Valley Glen Drive, Troutman, NC 28166
- $390,000
- 3
- BD
- 2
- BA
- 1,183
- SqFt




Listing courtesy of Casey Real Estate, Inc.. kay@teamcasey.com
- List Price
- $390,000
- MLS#
- 4406093
- Status
- ACTIVE
- Days on Market
- 2
- Property Type
- Residential
- Architectural Style
- Transitional
- Year Built
- 2001
- Bedrooms
- 3
- Bathrooms
- 2
- Full Baths
- 2
- Lot Size
- 16,552
- Lot Size Area
- 0.38
- Living Area
- 1,183
- Sq Ft Total
- 1183
- County
- Iredell
- Subdivision
- Meadow Glen
- Special Conditions
- None
- Dom
- Yes
Property Description
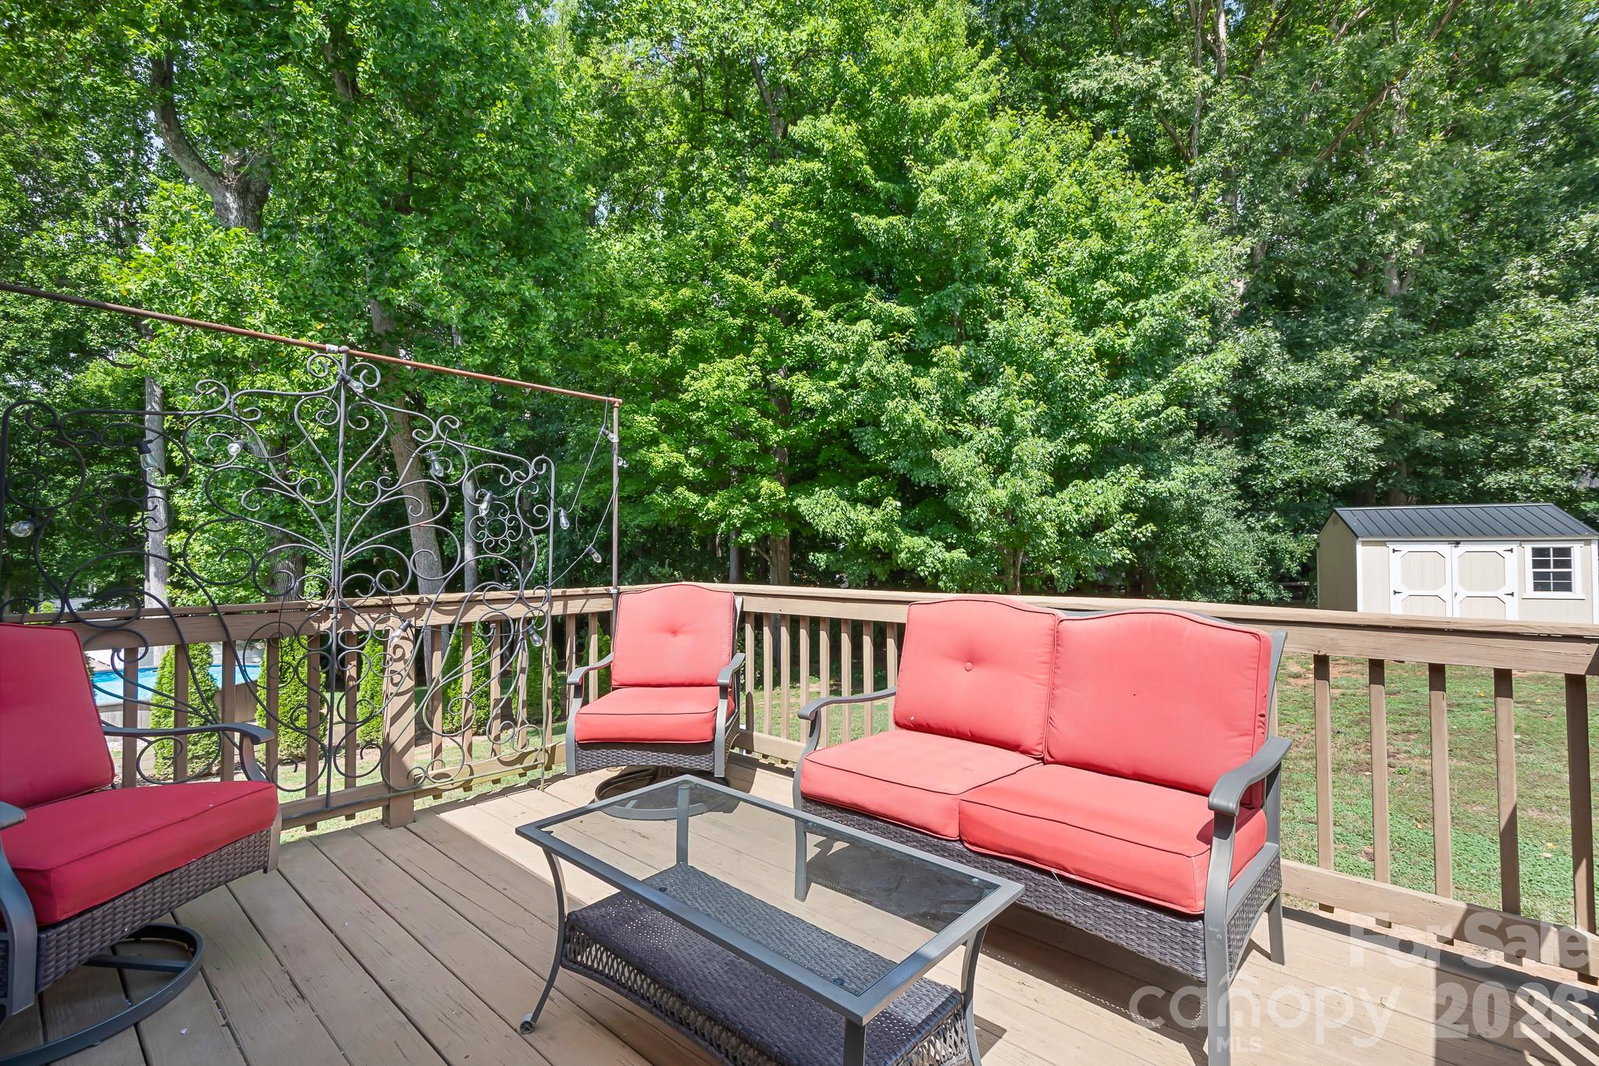
Welcome home to this beautifully updated split-bedroom ranch in the desirable Meadow Glen community! Thoughtfully enhanced with high-end upgrades, this move-in-ready home offers exceptional comfort, style, and functionality. Step around the corner to FABULOUS! The impressive kitchen is a true standout, featuring stunning quartz countertops, ceramic tile flooring, a custom vent hood typically found in luxury homes, a farmhouse sink, under-cabinet lighting, soft-close cabinetry and drawers, a roll-out Lazy Susan, a convection oven/microwave, and a premium Thermador gas cooktop with a grill. The spacious family room is warm and inviting with soaring 10-foot ceilings, a cozy fireplace, elegant chair rail molding, distinctive half-moon windows that fill the space with natural light, and a stylish shiplap accent wall. The primary suite offers a relaxing retreat with LVP flooring, a ceiling fan, a generous walk-in closet, and an ensuite bath featuring granite countertops and a tub/shower combination. Step outside to enjoy beautifully landscaped grounds and a private backyard oasis complete with a charming paver patio—perfect for relaxing or entertaining. A Rinnai tankless water heater provides efficient hot water for long showers. This meticulously maintained home combines quality upgrades, thoughtful details, and everyday comfort, making it an exceptional opportunity for its next owner. (The hot tub in the photos has been removed)
/u.realgeeks.media/findahomecarolina/PistachioLogo.png)
Additional Information
- Waterfront Features
- None
- Community Features
- None
- Fireplace
- Yes
- Interior Features
- Attic Stairs Pulldown, Pantry, Walk-In Closet(s)
- Floor Coverings
- Tile, Vinyl, Wood
- Equipment
- Convection Microwave, Convection Oven, Dishwasher, Gas Cooktop, Wall Oven
- Foundation
- Crawl Space
- Main Level Rooms
- Primary Bedroom, Bedroom(s), Bedroom(s), Bathroom-Full, Bathroom-Full, Kitchen, Dining Area, Family Room
- Laundry Location
- In Garage
- Heating
- Heat Pump
- Water
- Community Well
- Sewer
- Septic Installed
- Exterior Features
- Fire Pit
- Exterior Construction
- Brick Partial, Vinyl, Wood
- Roof
- Architectural Shingle
- Parking
- Driveway, Attached Garage, Keypad Entry
- Driveway
- Concrete, Paved
- Lot Description
- Level, Sloped, Wooded
- Elementary School
- Troutman
- Middle School
- Troutman
- High School
- South Iredell
Mortgage Calculator
“ Based on information submitted to the MLS GRID as of . All data is obtained from various sources and may not have been verified by broker or MLS GRID. Supplied Open House Information is subject to change without notice. All information should be independently reviewed and verified for accuracy. Some IDX listings have been excluded from this website. Properties may or may not be listed by the office/agent presenting the information © 2026 Canopy MLS as distributed by MLS GRID”

Last Updated: