503 Geary Nw Street, Concord, NC 28027
- $659,000
- 5
- BD
- 3
- BA
- 3,063
- SqFt




Listing courtesy of Coldwell Banker Realty. cathy.hunter@cbrealty.com
- List Price
- $659,000
- MLS#
- 4407419
- Status
- ACTIVE
- Days on Market
- 51
- Property Type
- Residential
- Architectural Style
- Traditional
- Year Built
- 2006
- Price Change
- ▼ $16,000 1788562206
- Bedrooms
- 5
- Bathrooms
- 3
- Full Baths
- 3
- Lot Size
- 11,325
- Lot Size Area
- 0.26
- Living Area
- 3,063
- Sq Ft Total
- 3063
- County
- Cabarrus
- Subdivision
- Winding Walk
- Special Conditions
- None
Property Description
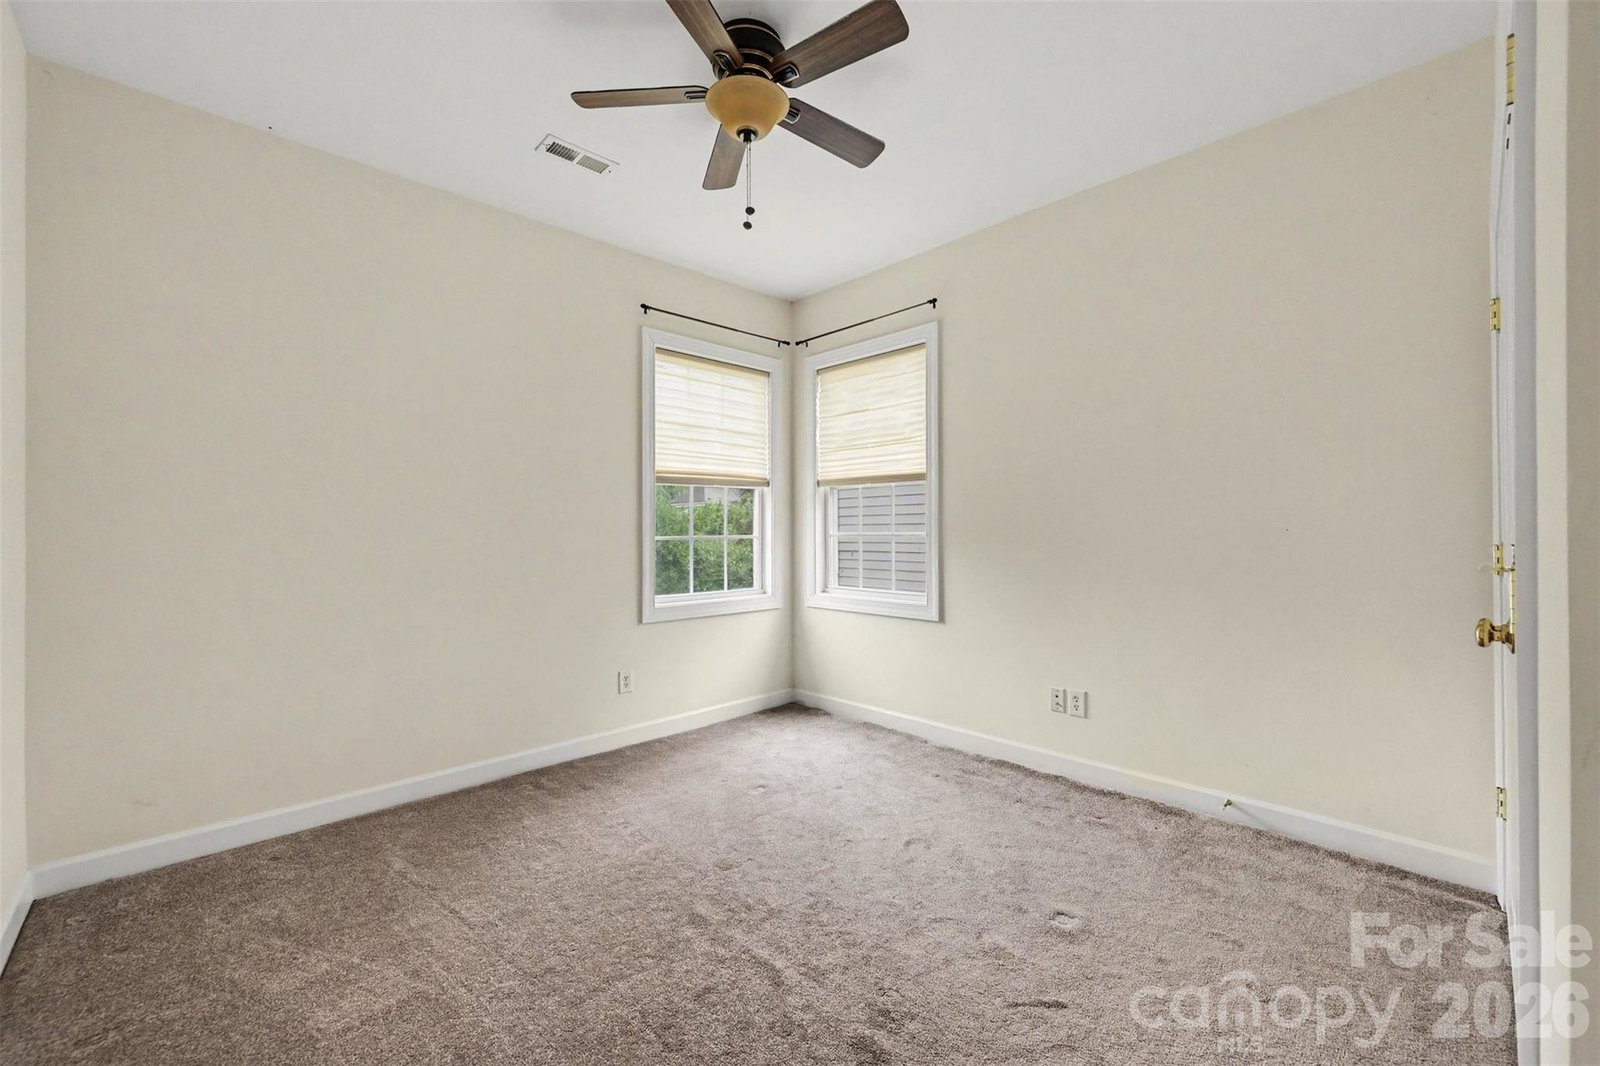
Welcome to this spacious 5-bedroom, 3-bath, two-story full-brick home offering 3,063 square feet of thoughtfully designed living space in the highly desirable Winding Walk community. The open floor plan creates a seamless flow between the main living areas, making it ideal for both everyday living and entertaining. A bright and inviting sunroom provides the perfect place to relax while overlooking the private, fenced backyard. The functional kitchen is designed for both style and efficiency, featuring abundant cabinetry, granite countertops, a center island, and generous counter space, making it ideal for meal preparation, casual dining, and entertaining. Beautiful hardwood flooring adds warmth and elegance throughout the main living areas. A versatile flex room on the main level offers the perfect space for a home office, study, playroom, or additional living area to suit your needs. Upstairs, the expansive primary suite serves as a private retreat with a spa-like ensuite bathroom and a spacious walk-in closet. The conveniently located upper-level laundry room makes everyday chores a breeze, while the additional bedrooms provide generous space for family and guests. Situated on a desirable corner lot, this home also features a fenced backyard and a side-facing three-car garage, enhancing both curb appeal and functionality while providing ample space for vehicles, storage, or a workshop. Residents of Winding Walk enjoy exceptional community amenities, including a clubhouse, scenic walking trails, tennis courts, a recreation area, and an outdoor swimming pool. Conveniently located just minutes from I-485 and Concord Mills, this home offers quick and easy access to shopping, dining, entertainment, and everyday conveniences while providing the comfort of a well-established community. Combining generous living spaces, quality finishes, an unbeatable location, and outstanding neighborhood amenities, this home offers the perfect blend of comfort, style, and convenience.
/u.realgeeks.media/findahomecarolina/PistachioLogo.png)
Additional Information
- Hoa Fee
- $288
- Hoa Fee Paid
- Quarterly
- Community Features
- Clubhouse, Outdoor Pool, Playground, Recreation Area, Sidewalks, Tennis Court(s), Walking Trails
- Fireplace
- Yes
- Interior Features
- Attic Walk In, Entrance Foyer, Garden Tub, Kitchen Island, Open Floorplan, Walk-In Closet(s), Walk-In Pantry
- Equipment
- Dishwasher, Disposal, Gas Cooktop, Gas Oven, Gas Water Heater, Microwave, Refrigerator with Ice Maker
- Foundation
- Slab
- Main Level Rooms
- Bedroom(s), Bathroom-Full, Kitchen, Living Room, Dining Room, Office, Sunroom
- Laundry Location
- Laundry Room, Upper Level
- Heating
- Central, Forced Air, Natural Gas
- Water
- City
- Sewer
- Public Sewer
- Exterior Features
- In-Ground Irrigation
- Exterior Construction
- Brick Full
- Roof
- Composition
- Parking
- Attached Garage, Garage Faces Side
- Driveway
- Concrete, Paved
- Lot Description
- Corner Lot, Wooded
- Elementary School
- Cox Mill
- Middle School
- Harris Road
- High School
- Cox Mill
- Builder Name
- Shea
Mortgage Calculator
“ Based on information submitted to the MLS GRID as of . All data is obtained from various sources and may not have been verified by broker or MLS GRID. Supplied Open House Information is subject to change without notice. All information should be independently reviewed and verified for accuracy. Some IDX listings have been excluded from this website. Properties may or may not be listed by the office/agent presenting the information © 2026 Canopy MLS as distributed by MLS GRID”

Last Updated: