122 Broadmoor Drive, Flat Rock, NC 28731
- $649,000
- 4
- BD
- 3
- BA
- 2,741
- SqFt








Listing courtesy of RE/MAX Results. terrieisenhauer@gmail.com
- List Price
- $649,000
- MLS#
- 4408079
- Status
- ACTIVE
- Days on Market
- 0
- Property Type
- Residential
- Year Built
- 1997
- Bedrooms
- 4
- Bathrooms
- 3
- Full Baths
- 3
- Living Area
- 2,741
- Sq Ft Total
- 2741
- County
- Henderson
- Subdivision
- Kenmure
- Special Conditions
- None
Property Description
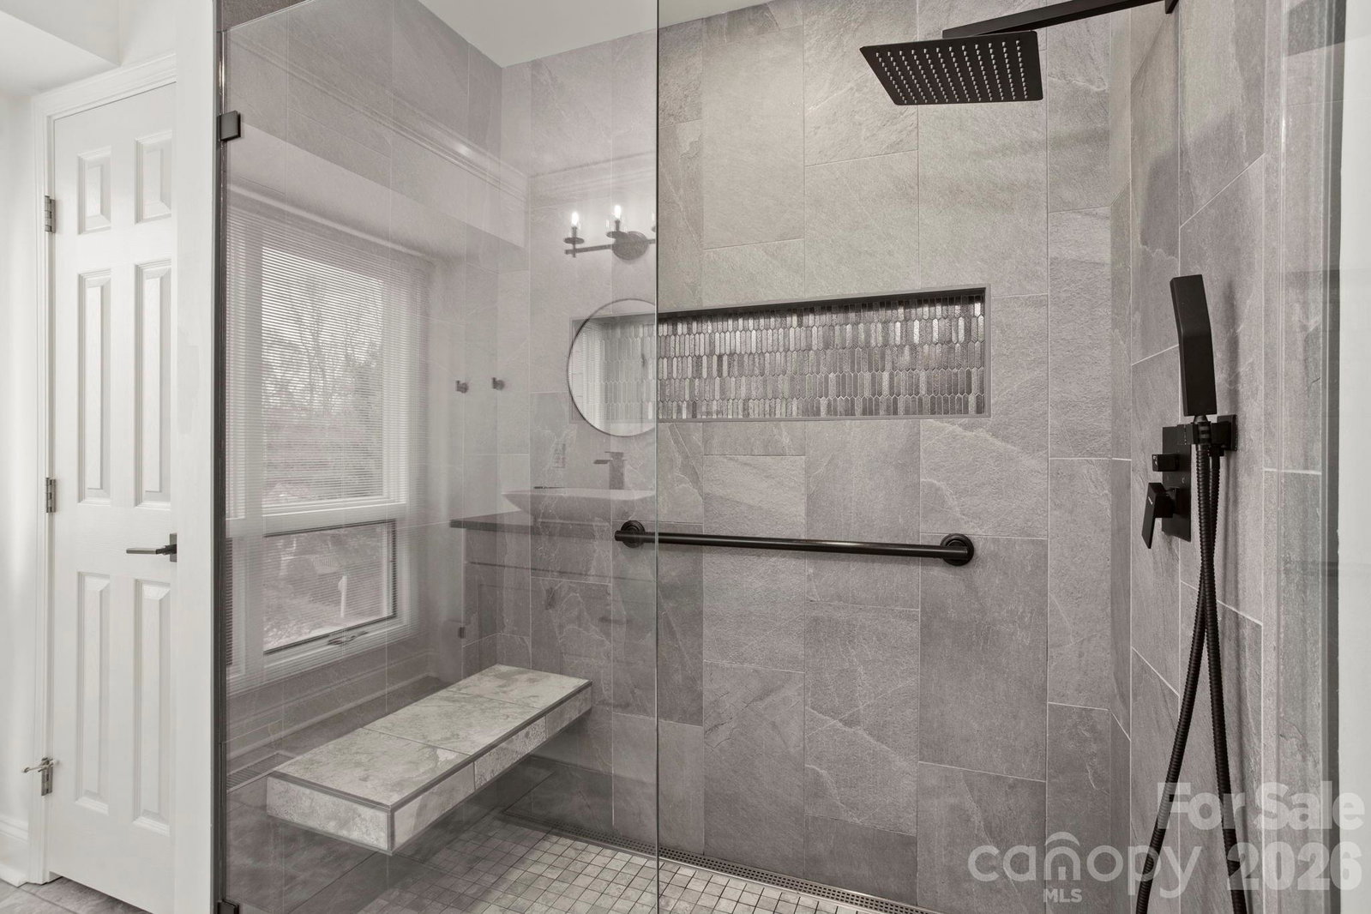
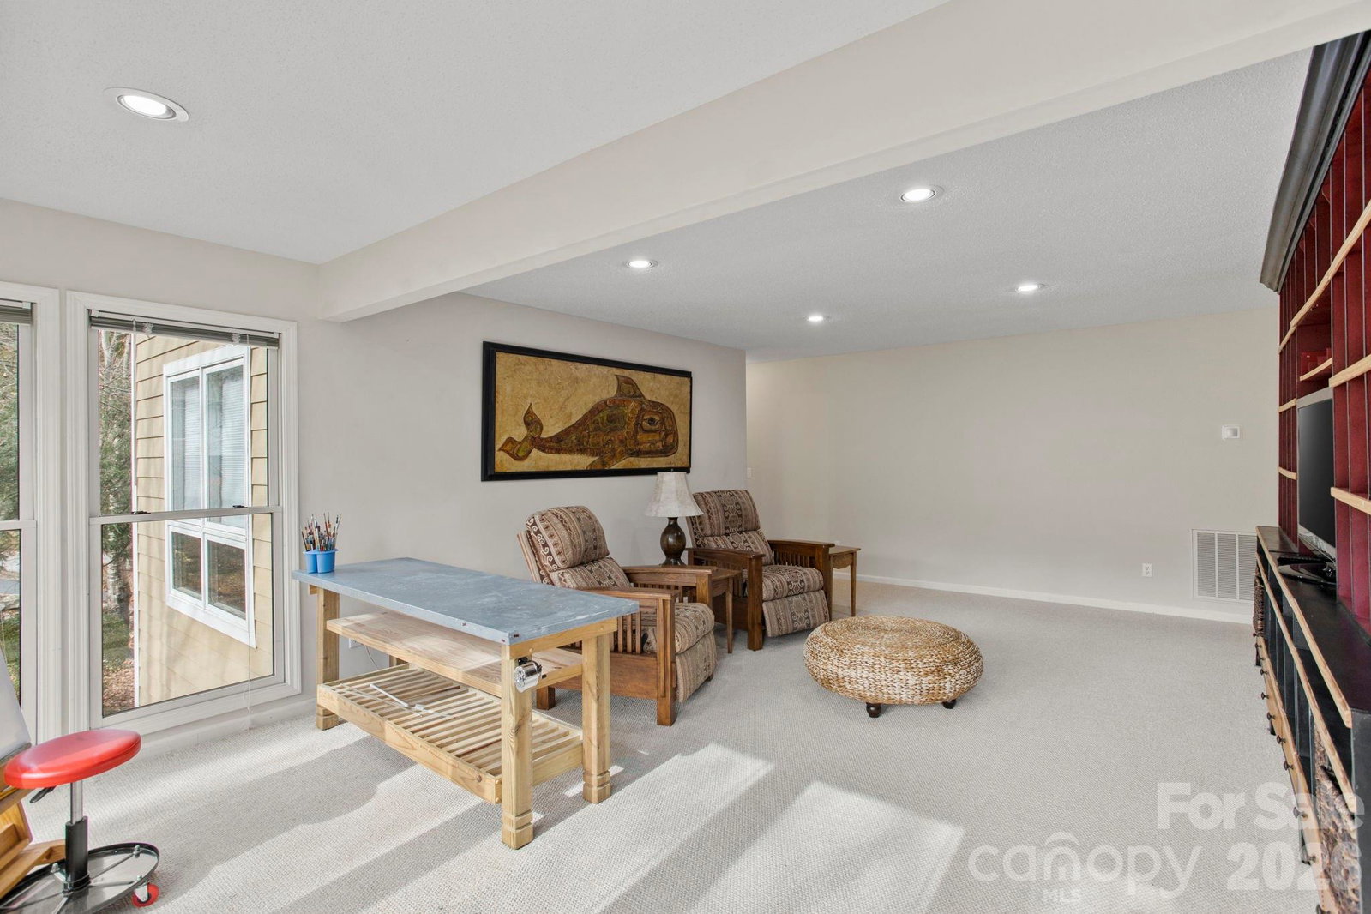
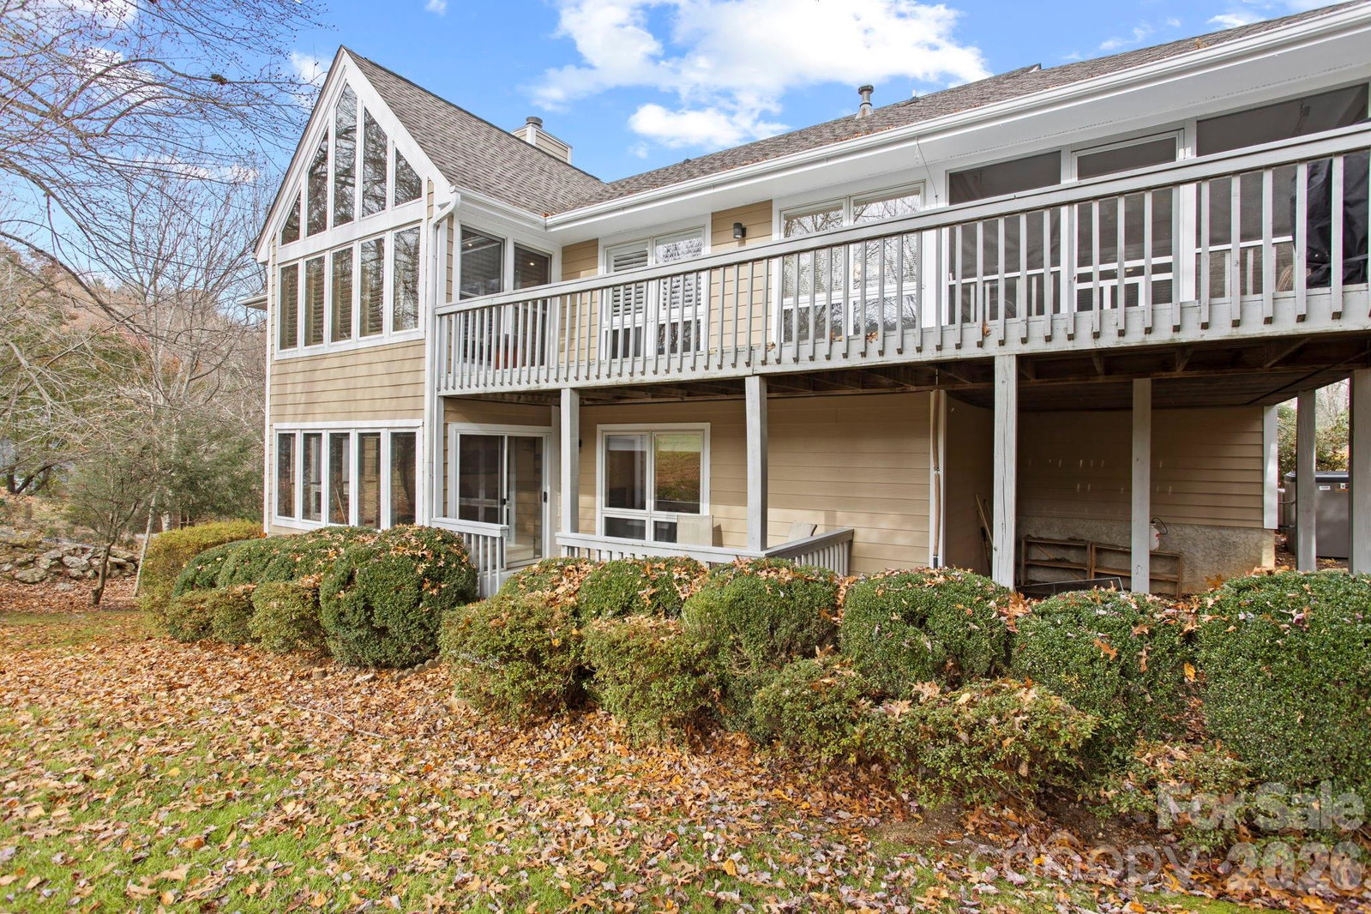
Stunning Golf Course Condo on the 16th Fairway in Prestigious Kenmure. Exceptional four-bedroom, three-bath condo ideally located on the 16th fairway in Kenmure, a highly sought-after gated golf course community. This beautifully updated residence offers an outstanding open floor plan, abundant natural light, and golf course views. Prepare to be impressed as you enter the main level featuring vaulted ceilings and a dramatic great room with a wall of windows overlooking the fairway. The great room is highlighted by a gas fireplace flanked by custom bookcases and flows seamlessly into the dining area and upscale kitchen—perfect for entertaining. The spacious kitchen is both stylish and functional, featuring granite countertops, tile backsplash, high-end stainless steel appliances, a large island with a one-piece sink and breakfast bar, and a pantry. The dining area remains open to the main living space, enhancing the home’s inviting layout. The primary suite is a true retreat, offering a large walk-in closet and a spa-like upgraded bath with double vessel sinks and a stunning tiled walk-in shower with bench and dual showerheads. A guest bedroom on the main level also functions beautifully as a den or office, along with a guest bath and a spacious laundry room with washer and dryer. The lower level features a generous family room with a wall of windows, built-in entertainment/bookcase, and sliding doors leading to the deck. Two additional guest bedrooms and a full bath complete this level, offering privacy and flexibility for guests. Outdoor living is exceptional with multiple spaces to relax and enjoy the golf course views, including a covered front porch, screened porch, and expansive multi-level decking. Convenient golf cart access to the clubhouse and amenities via a nearby cart path adds to the lifestyle appeal. Ideally located near the entry gate, amenities, and just minutes from downtown Hendersonville shopping and restaurants, this impressive condo offers luxury living, stunning views, and an unbeatable location in Kenmure. Sports membership included with acceptable offer.
/u.realgeeks.media/findahomecarolina/PistachioLogo.png)
Additional Information
- Hoa Fee
- $1,783
- Hoa Fee Paid
- Annually
- Community Features
- Clubhouse, Fitness Center, Gated, Golf, Indoor Pool, Outdoor Pool, Pickleball, Putting Green, Tennis Court(s), Walking Trails
- Fireplace
- Yes
- Interior Features
- Built-in Features, Entrance Foyer, Kitchen Island, Open Floorplan, Pantry, Split Bedroom, Storage, Walk-In Closet(s)
- Floor Coverings
- Carpet, Tile, Wood
- Equipment
- Dishwasher, Disposal, Electric Oven, Gas Cooktop, Gas Water Heater, Refrigerator, Washer/Dryer
- Foundation
- Basement
- Main Level Rooms
- Primary Bedroom, Bedroom(s), Bathroom-Full, Bathroom-Full, Kitchen, Dining Room, Great Room, Laundry
- Laundry Location
- Laundry Room, Main Level
- Heating
- Forced Air, Natural Gas
- Water
- City
- Sewer
- Public Sewer
- Exterior Features
- Lawn Maintenance
- Exterior Construction
- Fiber Cement
- Roof
- Architectural Shingle
- Parking
- Attached Garage
- Driveway
- Asphalt, Paved
- Lot Description
- Level, On Golf Course, Sloped
- Elementary School
- Unspecified
- Middle School
- Unspecified
- High School
- Unspecified
Mortgage Calculator
“ Based on information submitted to the MLS GRID as of . All data is obtained from various sources and may not have been verified by broker or MLS GRID. Supplied Open House Information is subject to change without notice. All information should be independently reviewed and verified for accuracy. Some IDX listings have been excluded from this website. Properties may or may not be listed by the office/agent presenting the information © 2026 Canopy MLS as distributed by MLS GRID”

Last Updated: