18201 Coulter Parkway, Cornelius, NC 28031
- $620,000
- 3
- BD
- 2
- BA
- 1,945
- SqFt




Listing courtesy of Lake Norman Realty, Inc.. 704-663-3655
- List Price
- $620,000
- MLS#
- 4410218
- Status
- ACTIVE
- Days on Market
- 1
- Property Type
- Residential
- Architectural Style
- Ranch
- Year Built
- 2014
- Bedrooms
- 3
- Bathrooms
- 2
- Full Baths
- 2
- Lot Size
- 5,662
- Lot Size Area
- 0.13
- Living Area
- 1,945
- Sq Ft Total
- 1945
- County
- Mecklenburg
- Subdivision
- Baileys Glen
- Special Conditions
- None
- Dom
- Yes
Property Description
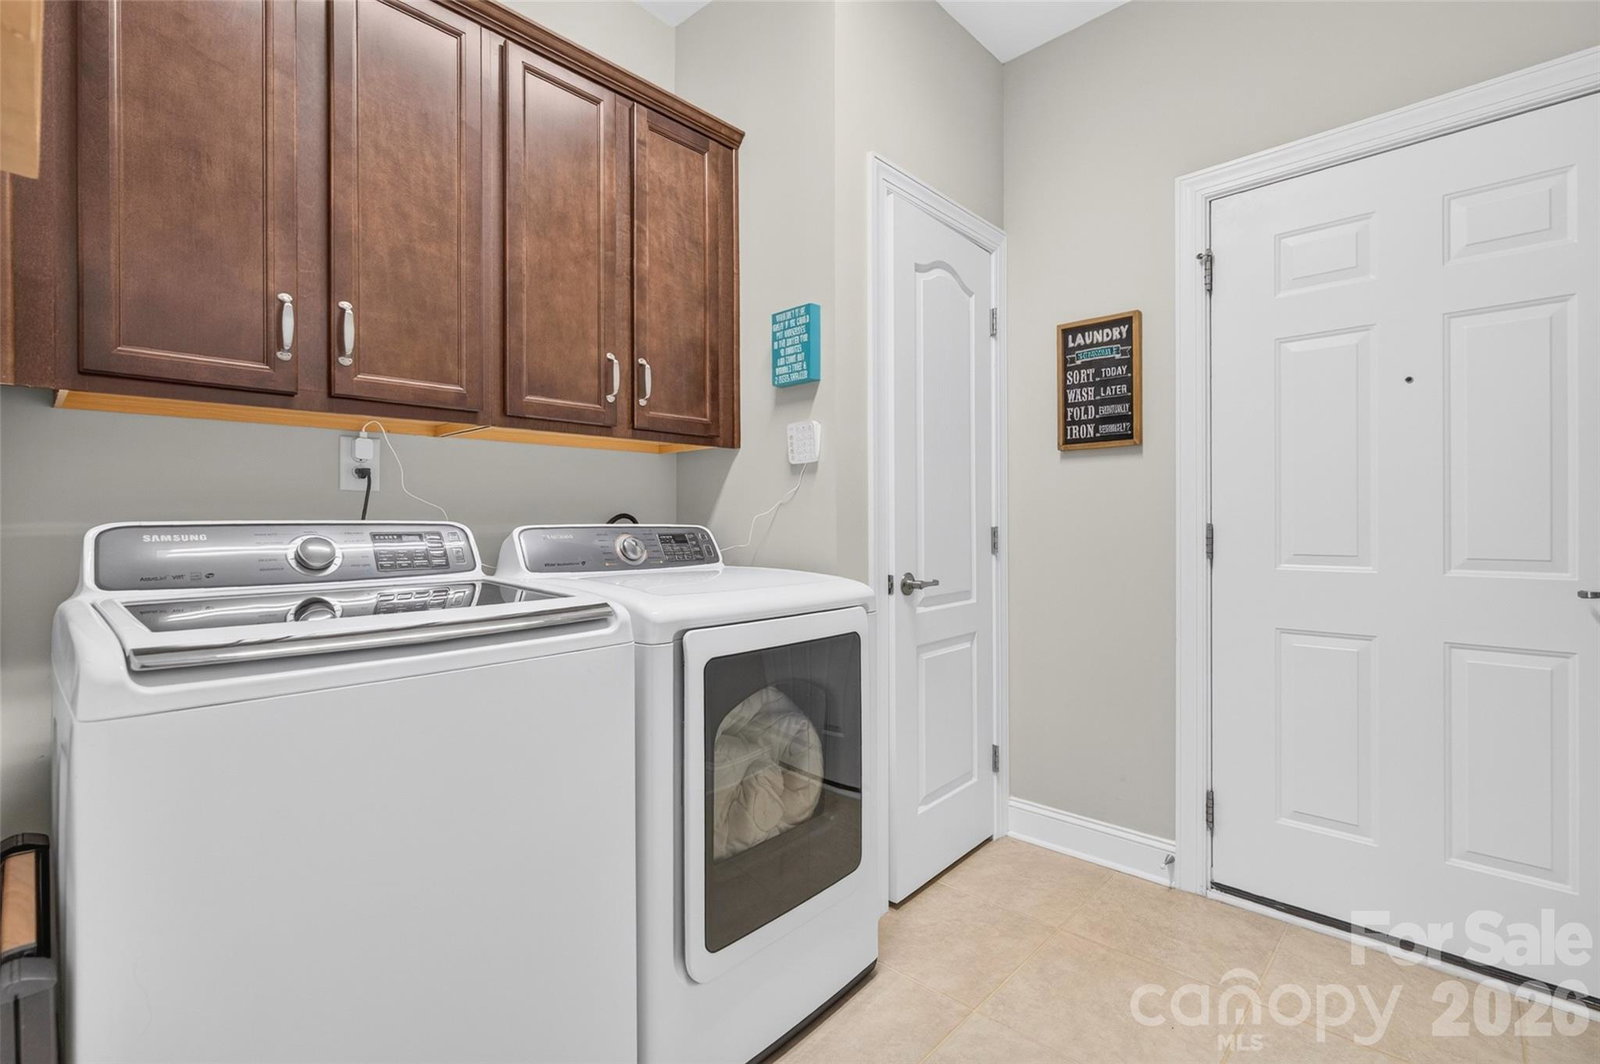
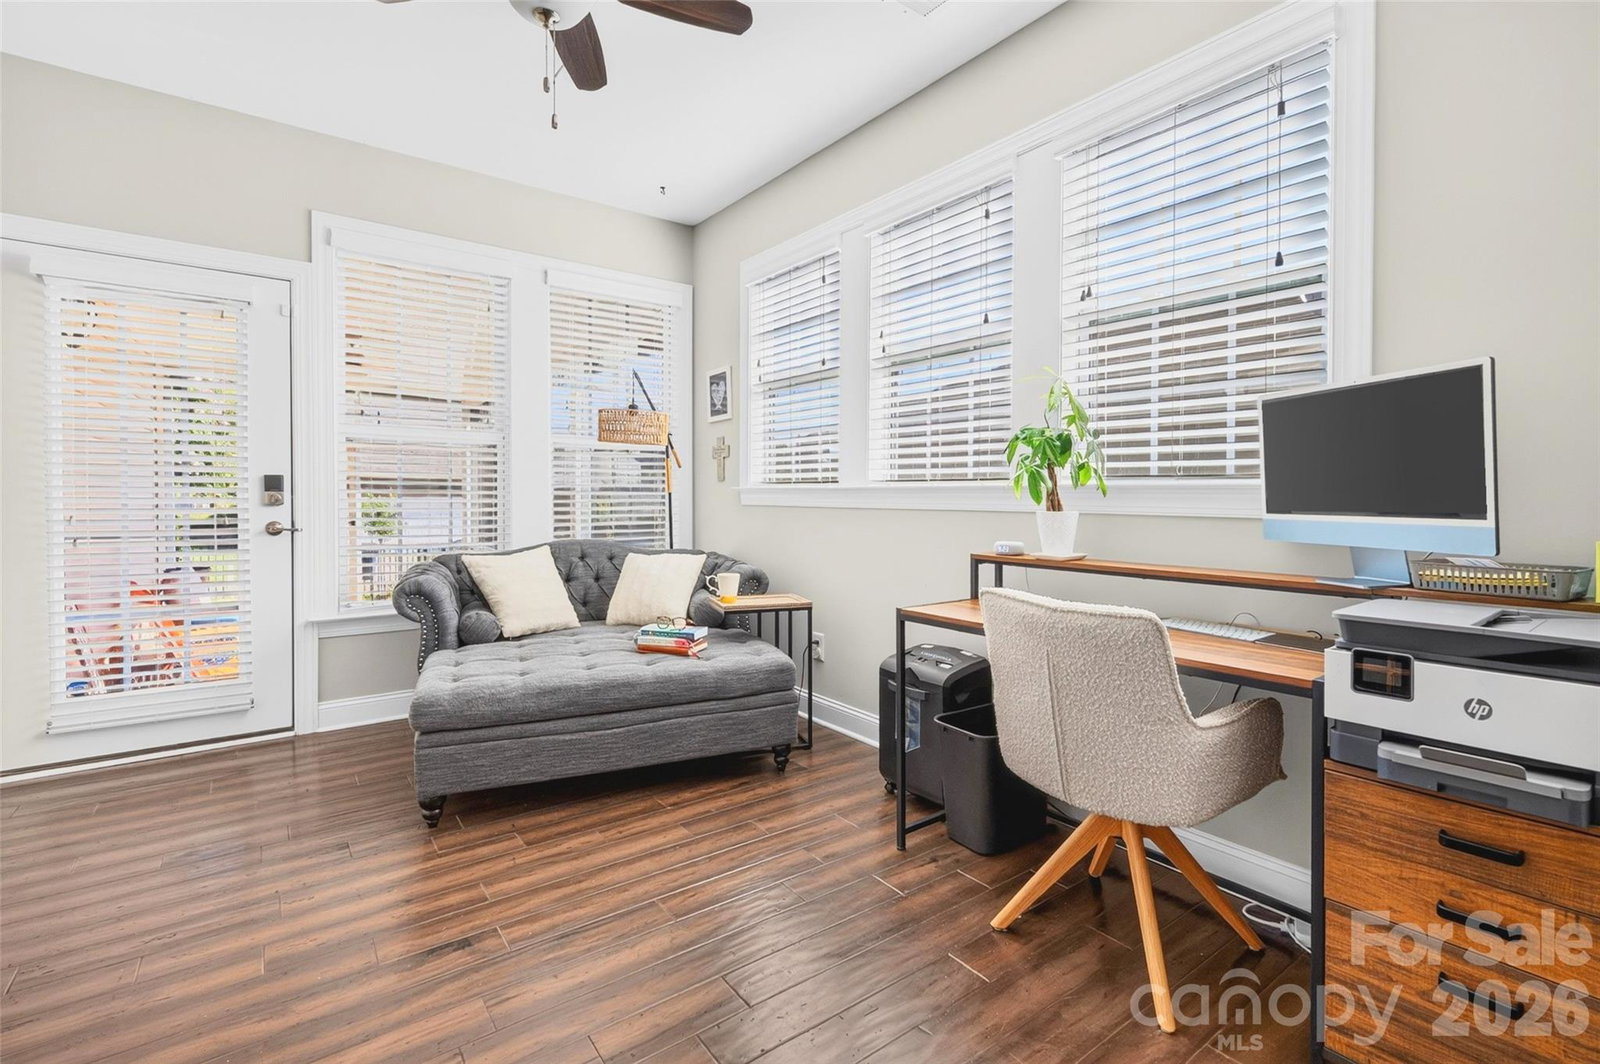
A beautifully customized Hunter PLUS in the highly sought-after 55+ community of Bailey’s Glen! This spacious 3-bedroom, 2-bath home offers thoughtful upgrades, extra storage, and a layout designed for comfortable everyday living and entertaining. The expanded kitchen is a standout, featuring a huge single-level island, extended cabinetry, and a pantry with convenient pullouts, all flowing seamlessly into the great room with a cozy fireplace. You’ll find more storage than the typical Hunter, including an additional closet in the laundry room, extra linen storage, and a custom closet system in the primary suite. Additional upgrades include a stone-accented front exterior, low-maintenance rubber mulch, a garage utility sink, and upgraded wood flooring throughout—no carpet anywhere! The bright and inviting sunroom offers wonderful flex space. Step outside and enjoy your private, fenced backyard and screened porch, creating the perfect setting for morning coffee, relaxing, or entertaining friends and neighbors. Bailey’s Glen offers an exceptional amenity-rich lifestyle with a clubhouse, pool, fitness center, pickleball and bocce courts, pottery classes, woodworking and hobby shop, and so much more. See why this Hunter PLUS is anything but ordinary!
/u.realgeeks.media/findahomecarolina/PistachioLogo.png)
Additional Information
- Hoa Fee
- $1,191
- Hoa Fee Paid
- Quarterly
- Community Features
- Fifty Five and Older, Fitness Center, Game Court, Outdoor Pool, Picnic Area, Tennis Court(s)
- Fireplace
- Yes
- Equipment
- Dishwasher
- Foundation
- Slab
- Laundry Location
- Electric Dryer Hookup, Laundry Room, Main Level
- Heating
- Heat Pump
- Water
- City
- Sewer
- Public Sewer
- Exterior Features
- In-Ground Irrigation, Lawn Maintenance
- Exterior Construction
- Stone Veneer, Vinyl
- Roof
- Architectural Shingle
- Parking
- Driveway, Attached Garage, Garage Door Opener, On Street
- Driveway
- Concrete, Paved
- Elementary School
- Unspecified
- Middle School
- Unspecified
- High School
- William Amos Hough
Mortgage Calculator
“ Based on information submitted to the MLS GRID as of . All data is obtained from various sources and may not have been verified by broker or MLS GRID. Supplied Open House Information is subject to change without notice. All information should be independently reviewed and verified for accuracy. Some IDX listings have been excluded from this website. Properties may or may not be listed by the office/agent presenting the information © 2026 Canopy MLS as distributed by MLS GRID”

Last Updated: