15829 Trenton Place Road, Huntersville, NC 28078
- $660,000
- 3
- BD
- 3
- BA
- 2,068
- SqFt




Listing courtesy of Howard Hanna Allen Tate Lake Norman. nicolette.orourke@allentate.com
- List Price
- $660,000
- MLS#
- 4411852
- Status
- ACTIVE
- Days on Market
- 0
- Property Type
- Residential
- Year Built
- 2003
- Bedrooms
- 3
- Bathrooms
- 3
- Full Baths
- 2
- Half Baths
- 1
- Lot Size
- 4,486
- Lot Size Area
- 0.10300000000000001
- Living Area
- 2,068
- Sq Ft Total
- 2068
- County
- Mecklenburg
- Subdivision
- Birkdale Village
- Special Conditions
- None
Property Description
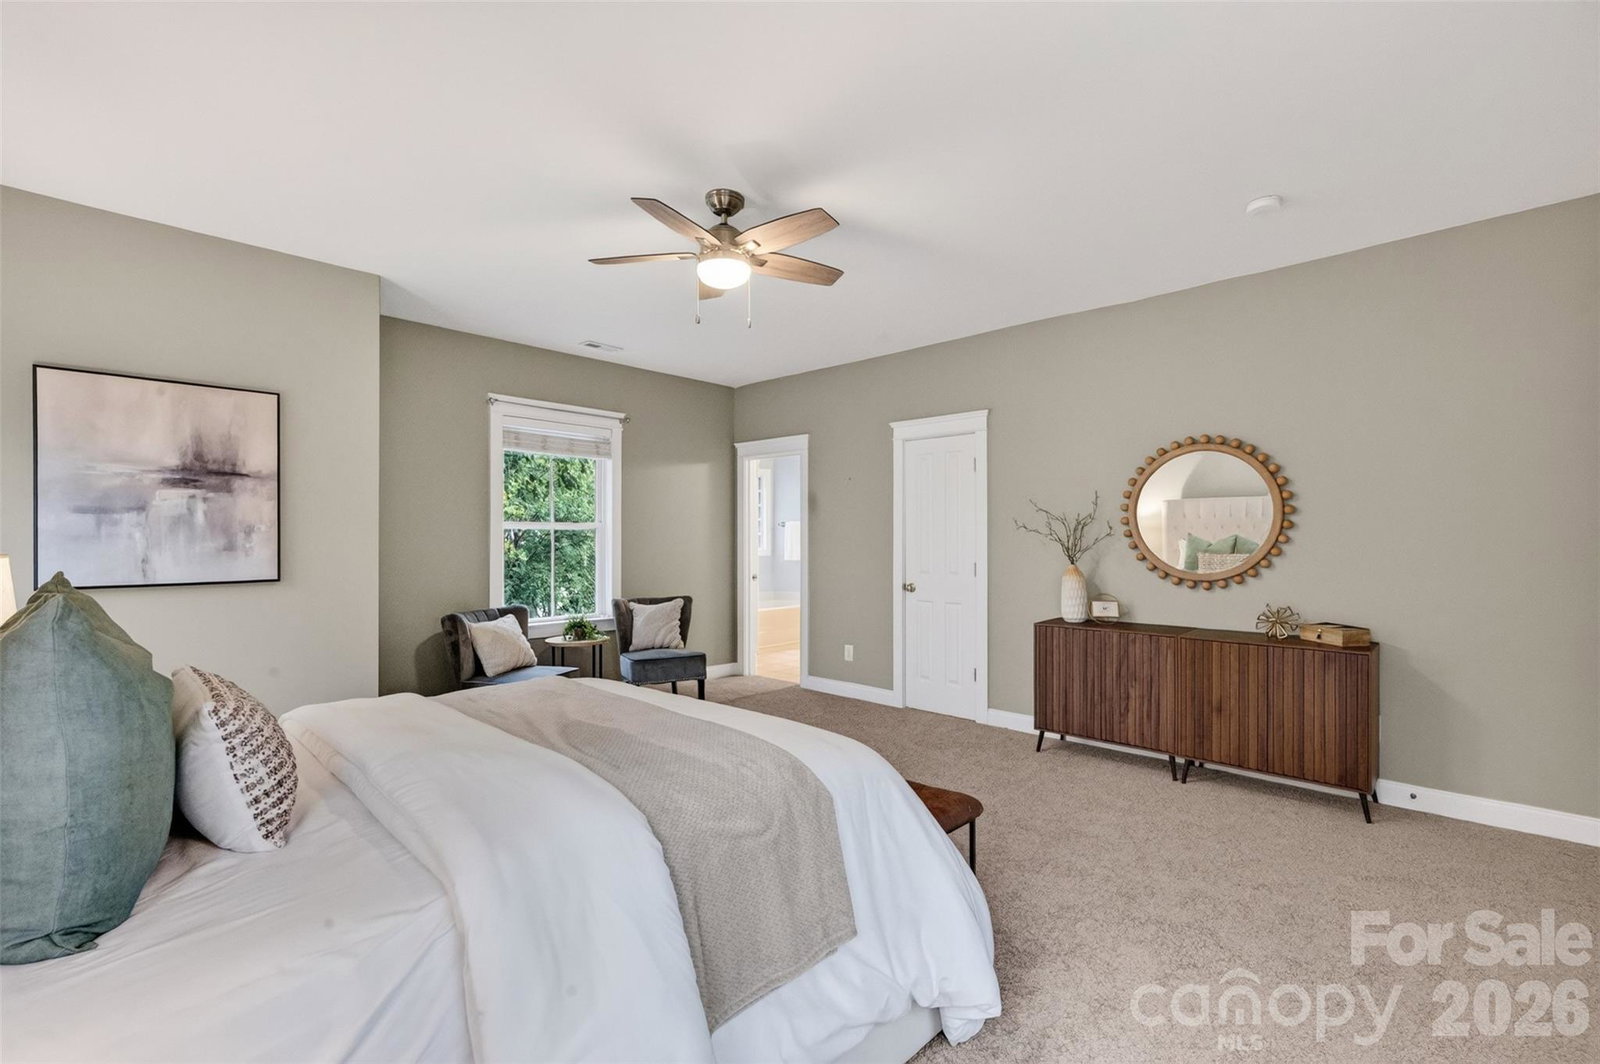
This two-story Saussy Burbank gem greats you from a tree-lined street with curb appeal galore to a large front Charleston-style porch, perfect for relaxing and enjoying beautiful evenings. Enter through the front door and find gleaming hard woods, 10 foot ceilings and a main floor featuring a semi-open concept - starting with a perfect "flex space" that could be utilized as a formal dining room, office, or sitting/living space. Enter your main living area with the living room and oversized eat-in breakfast space connecting to your large kitchen - all with a view of the rear yard through multiple windows creating a warm & sunny space. Your kitchen showcases a Kitchen Aid dishwasher, Samsung refrigerator & glass top range, built in microwave, and a double sink with a sunny window. Additional main level features include gas log fireplace & ceiling fan in living room, custom stained glass lighting in the breakfast nook & kitchen, upgraded crown molding, laundry closet & powder room with update vanity. Step out your rear door and find a small sunny porch and a paver patio surrounded by lush mature landscaping - all leading to your detached two-car garage. The newly carpeted 2nd story features your large primary suite with an ensuite bath with dual vanities, stand-up shower, garden tub, and water closet. You'll also find two additional bedrooms with a shared bath between them, featuring an updated vanity and shower/tub. Enjoy all the community offers including pocket parks, trails, pool and clubhouse and tennis/pickleball courts - along with the proximity to Birkdale Village - a dining, shopping, & entertainment destination. Welcome to the Village!
/u.realgeeks.media/findahomecarolina/PistachioLogo.png)
Additional Information
- Hoa Fee
- $490
- Hoa Fee Paid
- Semi-Annually
- Community Features
- Clubhouse, Outdoor Pool, Pickleball, Playground, Sidewalks, Street Lights, Tennis Court(s), Walking Trails
- Fireplace
- Yes
- Interior Features
- Garden Tub, Open Floorplan, Pantry, Storage, Walk-In Closet(s)
- Floor Coverings
- Carpet, Linoleum, Wood
- Equipment
- Dishwasher, Disposal, Dryer, Electric Range, Gas Water Heater, Microwave, Refrigerator, Washer/Dryer
- Foundation
- Crawl Space
- Main Level Rooms
- Kitchen, Living Room, Breakfast, Dining Room
- Laundry Location
- Laundry Closet, Main Level
- Heating
- Natural Gas
- Water
- City
- Sewer
- Public Sewer
- Exterior Construction
- Fiber Cement
- Roof
- Architectural Shingle
- Parking
- Detached Garage, Garage Faces Rear
- Driveway
- Concrete, Paved
- Elementary School
- J.V. Washam
- Middle School
- Bailey
- High School
- William Amos Hough
- Zoning
- NR
- Builder Name
- Saussy Burbank
Mortgage Calculator
“ Based on information submitted to the MLS GRID as of . All data is obtained from various sources and may not have been verified by broker or MLS GRID. Supplied Open House Information is subject to change without notice. All information should be independently reviewed and verified for accuracy. Some IDX listings have been excluded from this website. Properties may or may not be listed by the office/agent presenting the information © 2026 Canopy MLS as distributed by MLS GRID”

Last Updated: