7602 Wynstone Circle, Huntersville, NC 28078
- $460,000
- 3
- BD
- 3
- BA
- 1,695
- SqFt




Listing courtesy of Monarch Group Realty. angie@monarchgrouprealestate.com
- List Price
- $460,000
- MLS#
- 4412167
- Status
- ACTIVE
- Days on Market
- 0
- Property Type
- Residential
- Year Built
- 1998
- Bedrooms
- 3
- Bathrooms
- 3
- Full Baths
- 2
- Half Baths
- 1
- Lot Size
- 11,761
- Lot Size Area
- 0.27
- Living Area
- 1,695
- Sq Ft Total
- 1695
- County
- Mecklenburg
- Subdivision
- Henderson Park
- Special Conditions
- None
Property Description
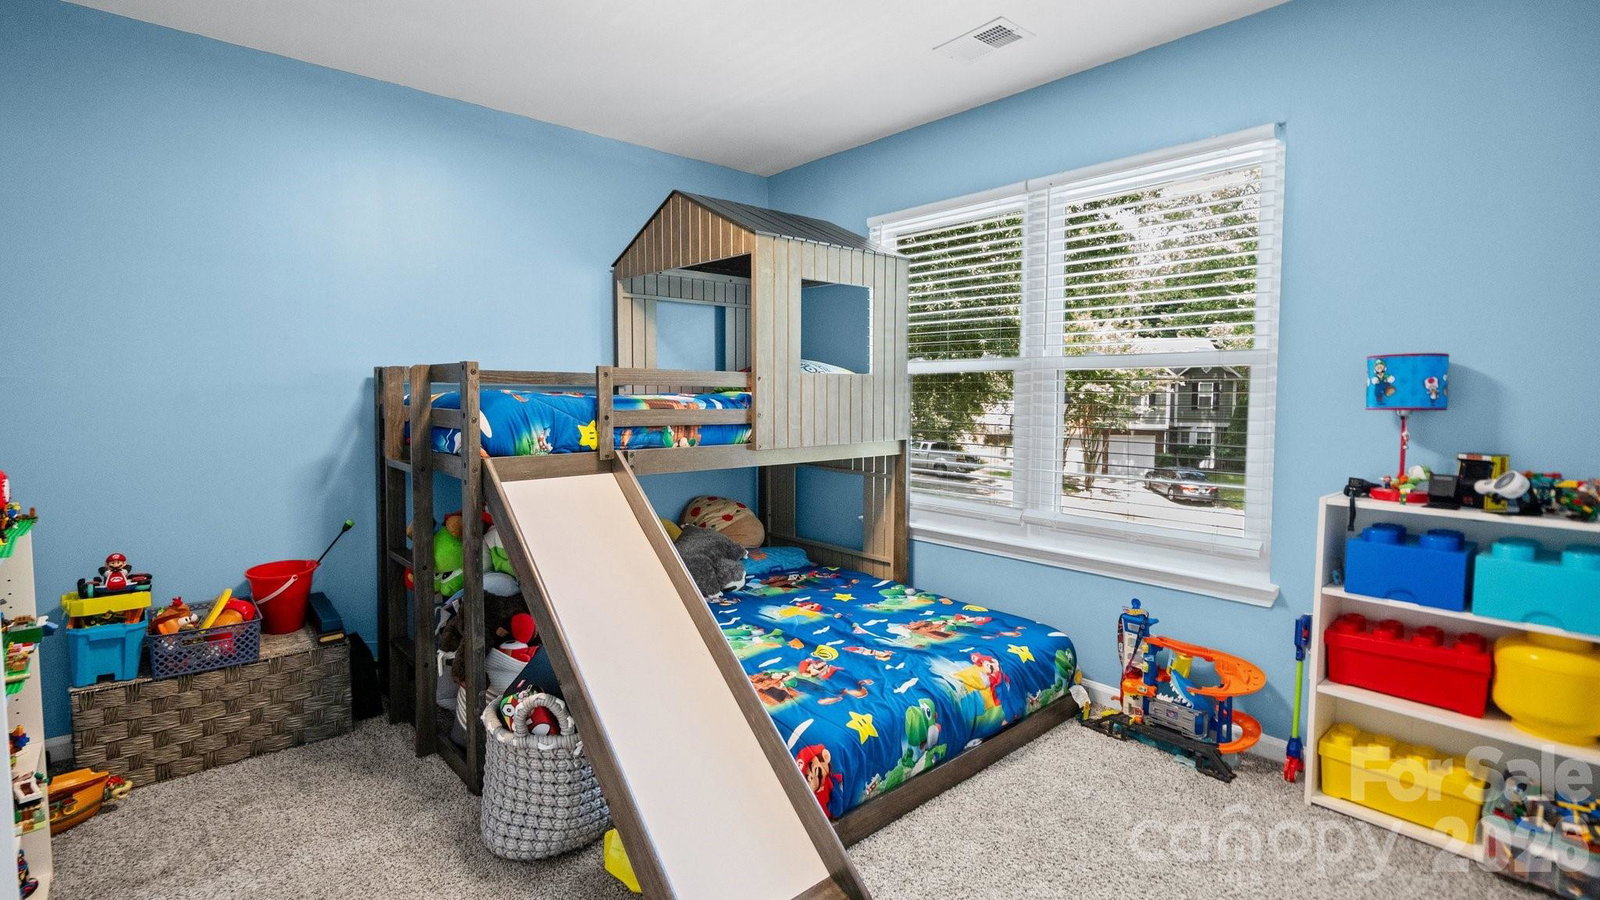
Welcome to 7602 Wynstone Ridge Circle, a charming two-story home in Huntersville offering 3 bedrooms, 3 bathrooms, and 1,695 square feet of comfortable living space. From the moment you step inside, the home feels bright, warm, and inviting. Natural light fills the main living areas, while the practical floor plan creates an easy transition from one room to the next. The living room features a striking floor-to-ceiling focal point that adds character and visual interest. Its open design provides plenty of flexibility for arranging furniture, relaxing, or gathering with guests. The generous space can be personalized to complement a variety of decorating styles and everyday needs. The kitchen connects naturally with the dining and gathering areas, making meal preparation and conversation easy. Its functional arrangement works well for everything from a quick morning coffee to a relaxed dinner or casual gathering. The surrounding spaces offer options for dining, working, reading, or creating a comfortable conversation area. Each bedroom provides a private and versatile space that can be personalized as needed. An additional room may also work well as a guest space, home office, fitness area, or creative studio. The home's layout offers a comfortable balance between shared gathering areas and quieter spaces. Step outside and enjoy additional room for relaxing, gardening, or entertaining. Add outdoor seating, seasonal plants, or personal landscaping touches to create a setting that reflects your style. Whether enjoying a quiet morning, spending time outdoors, or hosting a casual get-together, the space offers several possibilities. The property is conveniently located near Lake Norman, where residents can enjoy waterfront recreation and scenic surroundings. Birkdale Village is also nearby, offering shopping, restaurants, entertainment, and a variety of everyday services. Additional parks, retail centers, dining options, and local conveniences are available throughout Huntersville and the surrounding area. Nearby major roadways provide convenient connections to Charlotte and other destinations across the Lake Norman region. The location offers easy access to employment centers, medical services, entertainment venues, sporting events, and many of the attractions found throughout the greater Charlotte area. With its natural light, distinctive architectural detail, flexible layout, and convenient location, this property offers an inviting setting for everyday living. Every area provides an opportunity to add your own style and create a space that feels like home. Schedule your showing to experience the welcoming atmosphere and thoughtful floor plan in person. Discover the possibilities this Huntersville property has to offer!
/u.realgeeks.media/findahomecarolina/PistachioLogo.png)
Additional Information
- Hoa Fee
- $600
- Hoa Fee Paid
- Annually
- Fireplace
- Yes
- Equipment
- Dishwasher, Disposal, Electric Oven, Electric Range, Refrigerator
- Foundation
- Slab
- Main Level Rooms
- Living Room, Breakfast, Kitchen, Dining Area, Bathroom-Full
- Laundry Location
- Upper Level
- Heating
- Forced Air, Natural Gas
- Water
- City
- Sewer
- Public Sewer
- Exterior Construction
- Hardboard Siding
- Parking
- Driveway, Attached Garage
- Driveway
- Concrete, Paved
- Lot Description
- Cleared, Cul-De-Sac, Wooded
- Elementary School
- Barnette
- Middle School
- Francis Bradley
- High School
- Hopewell
Mortgage Calculator
“ Based on information submitted to the MLS GRID as of . All data is obtained from various sources and may not have been verified by broker or MLS GRID. Supplied Open House Information is subject to change without notice. All information should be independently reviewed and verified for accuracy. Some IDX listings have been excluded from this website. Properties may or may not be listed by the office/agent presenting the information © 2026 Canopy MLS as distributed by MLS GRID”

Last Updated: