1273 Winged Foot Drive, Denver, NC 28037
- $455,000
- 3
- BD
- 2
- BA
- 1,980
- SqFt




Listing courtesy of Realty One Group Revolution. ryan.sabedra@gmail.com
- List Price
- $455,000
- MLS#
- 4416915
- Status
- ACTIVE
- Days on Market
- 1
- Property Type
- Residential
- Architectural Style
- Ranch
- Year Built
- 2007
- Bedrooms
- 3
- Bathrooms
- 2
- Full Baths
- 2
- Lot Size
- 9,147
- Lot Size Area
- 0.21
- Living Area
- 1,980
- Sq Ft Total
- 1980
- County
- Lincoln
- Subdivision
- Verdict Ridge
- Special Conditions
- None
- Dom
- Yes
Property Description
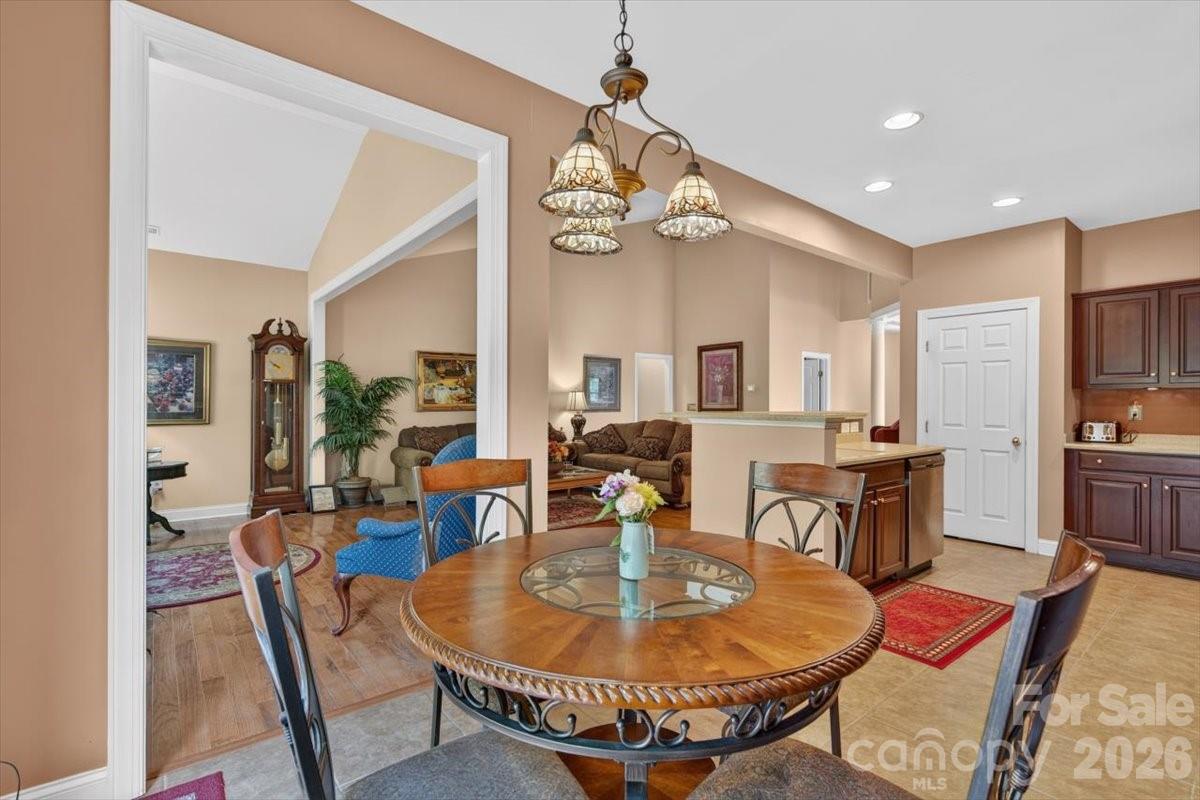
This 3 bedroom/2 bathroom brick ranch has a new HVAC unit and great potential. At almost 2000sq ft it features an open concept floor plan, hardwood floors, a spacious master suite, a large deck with tiered patio, and a sunroom overlooking the backyard and 16th hole of the course. The home is nestled at the end of a cul-de-sac on a quiet street. Located just 20 minutes from Charlotte, Verdict Ridge Golf and Country Club is convenient to both the city and Lake Norman. It has a long list of amenities available to members including an 18-hole golf course, driving range, clubhouse with pro shop and restaurant, tennis and pickleball courts, a fitness center, and a swimming pool facility. (HOA fee includes lawn maintenance, contact Verdict Ridge Country Club for membership information)
/u.realgeeks.media/findahomecarolina/PistachioLogo.png)
Additional Information
- Hoa Fee
- $451
- Hoa Fee Paid
- Annually
- Community Features
- Clubhouse, Fitness Center, Golf, Outdoor Pool, Pickleball, Picnic Area, Putting Green, Tennis Court(s)
- Fireplace
- Yes
- Interior Features
- Attic Stairs Pulldown
- Floor Coverings
- Carpet, Tile, Wood
- Equipment
- Dishwasher, Dryer, Electric Range, Electric Water Heater, Microwave, Refrigerator with Ice Maker, Washer, Washer/Dryer
- Foundation
- Crawl Space
- Main Level Rooms
- Primary Bedroom, Bedroom(s), Bedroom(s), Bathroom-Full, Bathroom-Full, Kitchen, Dining Room, Living Room, Laundry, Sunroom
- Laundry Location
- Electric Dryer Hookup, Mud Room, Washer Hookup
- Heating
- Central
- Water
- City
- Sewer
- Public Sewer
- Exterior Construction
- Brick Full
- Roof
- Architectural Shingle
- Parking
- Driveway, Attached Garage, Garage Faces Front
- Driveway
- Concrete, Paved
- Lot Description
- Cul-De-Sac, On Golf Course
- Elementary School
- Unspecified
- Middle School
- Unspecified
- High School
- Unspecified
- Zoning
- PD-R
Mortgage Calculator
“ Based on information submitted to the MLS GRID as of . All data is obtained from various sources and may not have been verified by broker or MLS GRID. Supplied Open House Information is subject to change without notice. All information should be independently reviewed and verified for accuracy. Some IDX listings have been excluded from this website. Properties may or may not be listed by the office/agent presenting the information © 2026 Canopy MLS as distributed by MLS GRID”

Last Updated: