7605 Wynstone Ridge Circle, Huntersville, NC 28078
- $440,000
- 4
- BD
- 3
- BA
- 1,767
- SqFt




Listing courtesy of Ivester Jackson Christie's. TonjaS@ivesterjackson.com
- List Price
- $440,000
- MLS#
- 4421320
- Status
- ACTIVE
- Days on Market
- 1
- Property Type
- Residential
- Year Built
- 1998
- Bedrooms
- 4
- Bathrooms
- 3
- Full Baths
- 2
- Half Baths
- 1
- Lot Size
- 7,405
- Lot Size Area
- 0.17
- Living Area
- 1,767
- Sq Ft Total
- 1767
- County
- Mecklenburg
- Subdivision
- Henderson Park
- Special Conditions
- None
Property Description
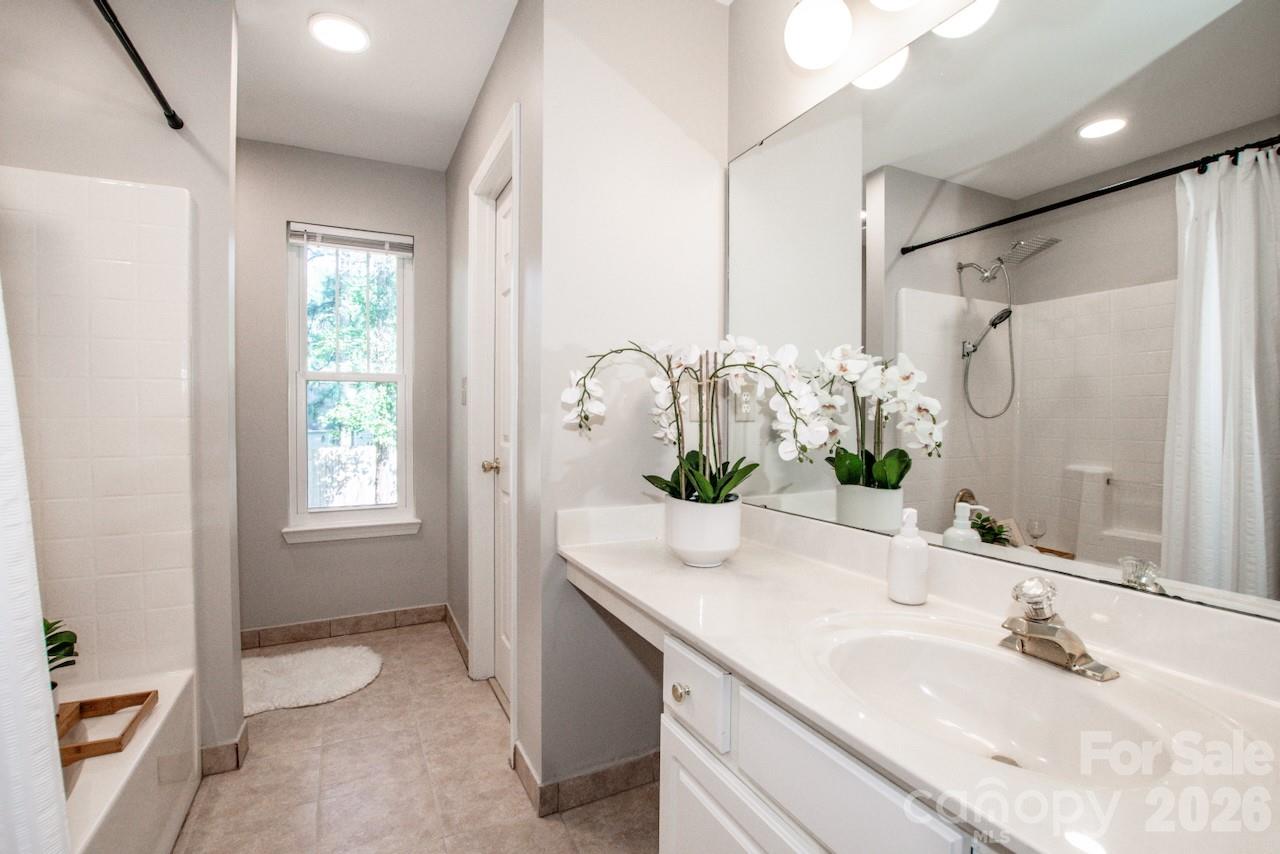
Welcome home to Wynstone Ridge a charming two story home tucked away on a quiet cul-de-sac in the desirable Henderson Park community! Step inside to find a warm and inviting great room, anchored by a classic brick fireplace, which is the perfect spot to gather on cool evenings. Newer carpeting and windows bring fresh, modern appeal throughout, while the formal dining room offers a lovely space for hosting dinners and celebrating special occasions. Kitchen is designed for both function and style, featuring a stainless gas stove, stainless refrigerator, and a charming window over the sink that fills the space with natural light. Upstairs, four spacious bedrooms, two full baths, and 1 half bath provide plenty of room to live, relax, and grow, along with extra attic space for all your storage needs. Outdoors, your private, fenced rear yard and covered patio create the ideal setting for morning coffee, weekend barbecues, or simply unwinding after a long day. Community pool, walking trail, and playground just moments away, an active lifestyle is always within reach. This is more than a house it's a place to plant roots, make memories, and call home.
/u.realgeeks.media/findahomecarolina/PistachioLogo.png)
Additional Information
- Hoa Fee
- $600
- Hoa Fee Paid
- Annually
- Community Features
- Outdoor Pool, Walking Trails
- Fireplace
- Yes
- Equipment
- Dishwasher, Disposal, Gas Cooktop, Gas Water Heater
- Foundation
- Slab
- Main Level Rooms
- Dining Room, Family Room, Breakfast, Kitchen, Bathroom-Half
- Laundry Location
- Upper Level
- Heating
- Forced Air
- Water
- City
- Sewer
- Public Sewer
- Exterior Construction
- Hardboard Siding
- Parking
- Driveway, Attached Garage
- Driveway
- Concrete, Paved
- Elementary School
- Barnette
- Middle School
- Francis Bradley
- High School
- Hopewell
Mortgage Calculator
“ Based on information submitted to the MLS GRID as of . All data is obtained from various sources and may not have been verified by broker or MLS GRID. Supplied Open House Information is subject to change without notice. All information should be independently reviewed and verified for accuracy. Some IDX listings have been excluded from this website. Properties may or may not be listed by the office/agent presenting the information © 2026 Canopy MLS as distributed by MLS GRID”

Last Updated: